 Ready to move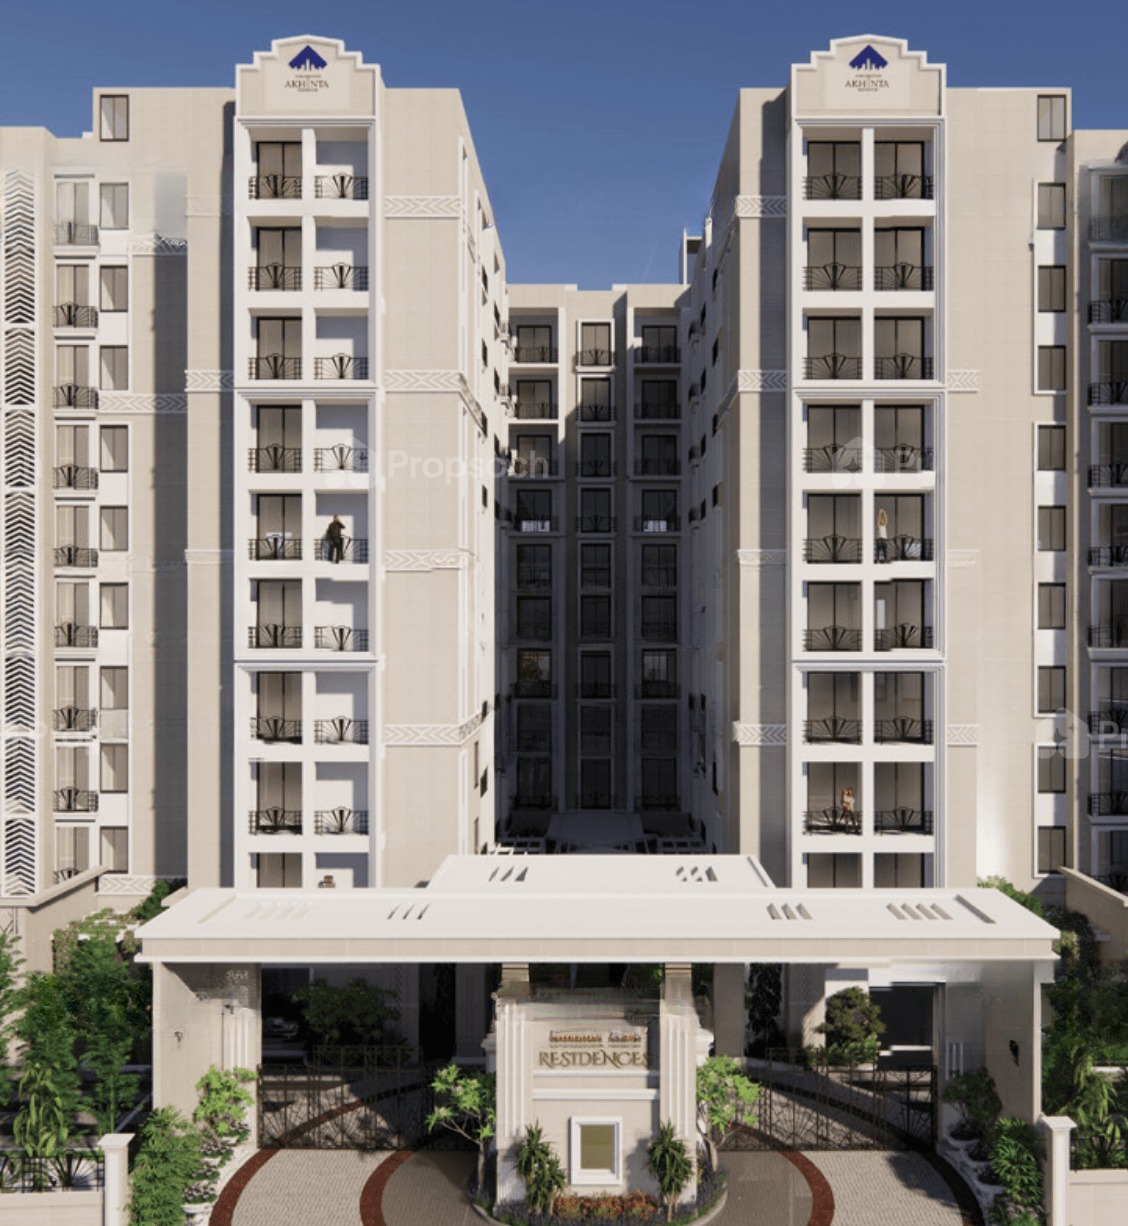
Ready to move
Cornerstone Akhinta Residences
Ozone · Jayanagar, Central Bangalore
- Price
- ₹4.27 Cr – ₹5.84 Cr
- Homes
- 3 BHK, 4 BHK
- Availability
- Homes available
- Handover
- Dec 2026
Floor plans and prices
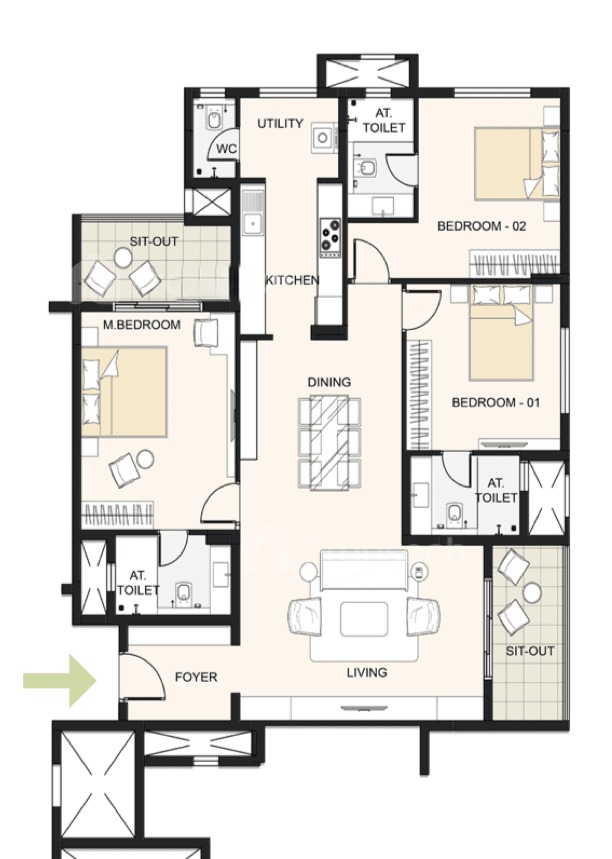
3BHK
1,285 sq ft carpet · 1,956 sq ft saleable · 3 bath · 2 balconies · West facing
₹4.27 Cr
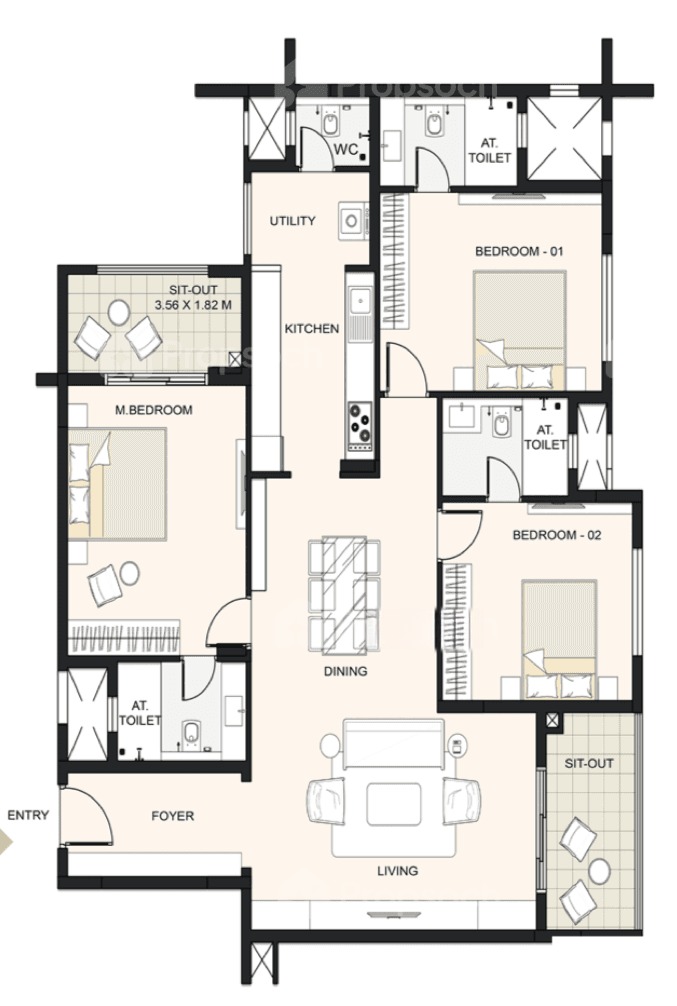
3BHK
1,310 sq ft carpet · 1,980 sq ft saleable · 3 bath · 2 balconies · West facing
₹4.33 Cr
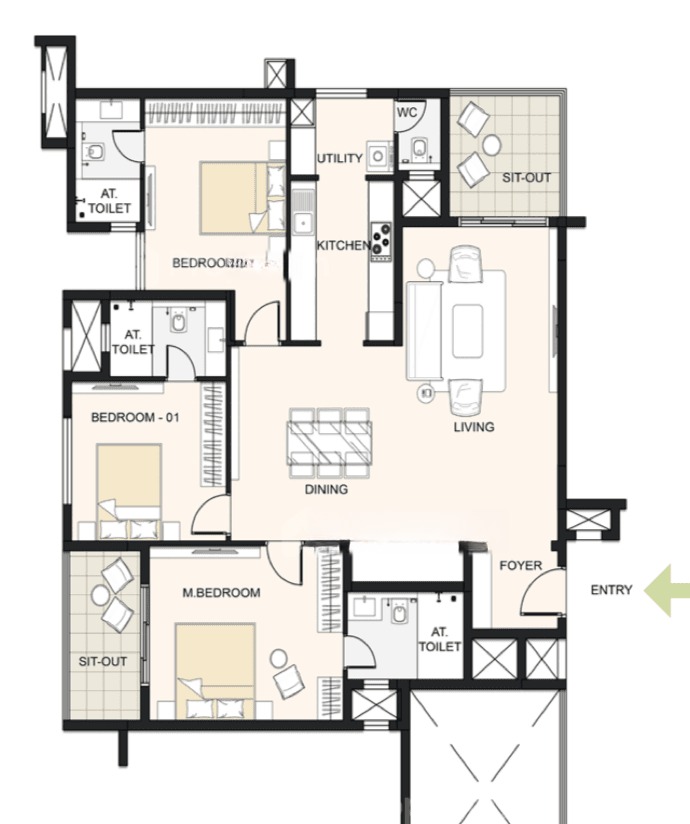
3BHK
1,311 sq ft carpet · 1,991 sq ft saleable · 3 bath · 2 balconies · West facing
₹4.35 Cr
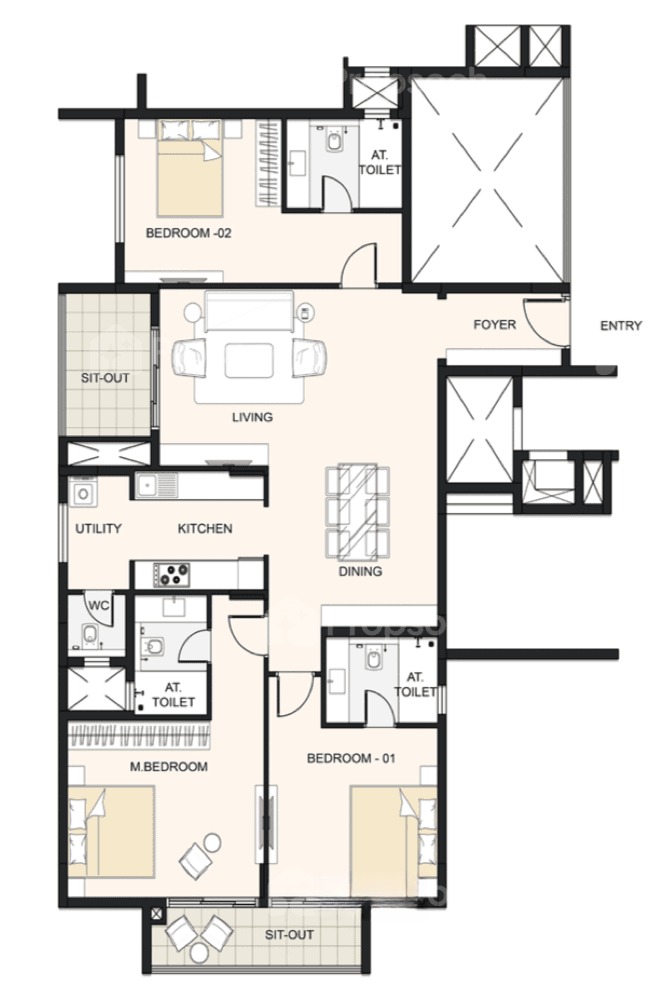
3BHK
1,333 sq ft carpet · 2,024 sq ft saleable · 3 bath · 2 balconies · East facing
₹4.42 Cr
3BHK
1,331 sq ft carpet · 2,024 sq ft saleable · 3 bath · 2 balconies · East facing
₹4.42 Cr
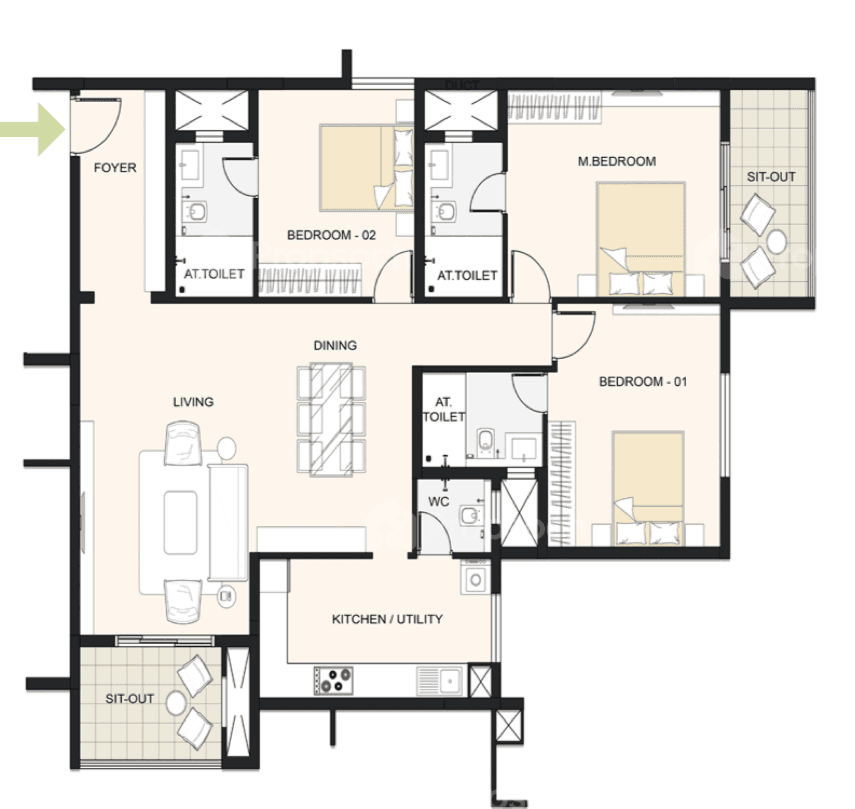
3BHK
1,333 sq ft carpet · 2,030 sq ft saleable · 3 bath · 2 balconies · West facing
₹4.44 Cr
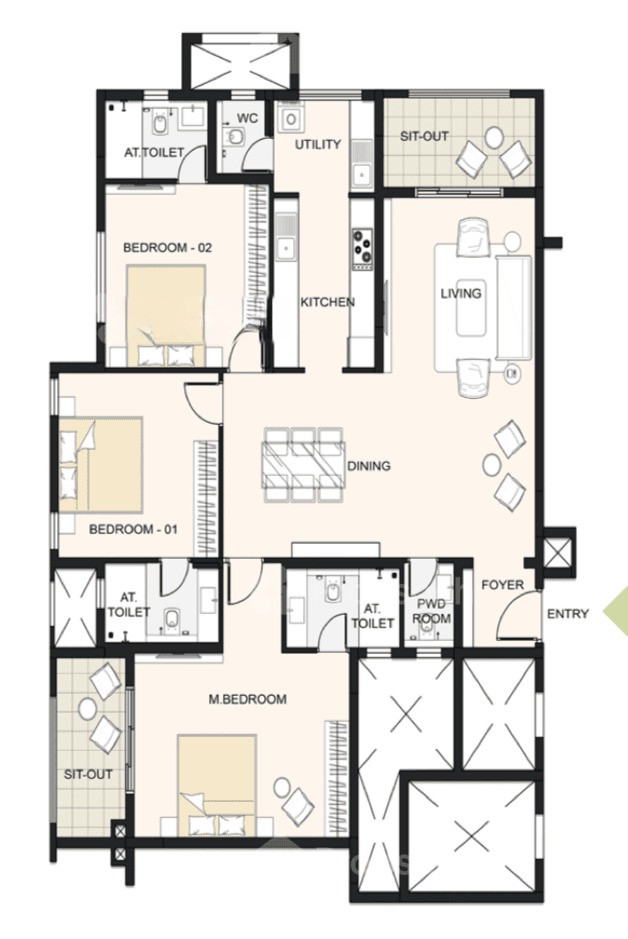
3BHK
1,373 sq ft carpet · 2,076 sq ft saleable · 4 bath · 2 balconies · East facing
₹4.54 Cr
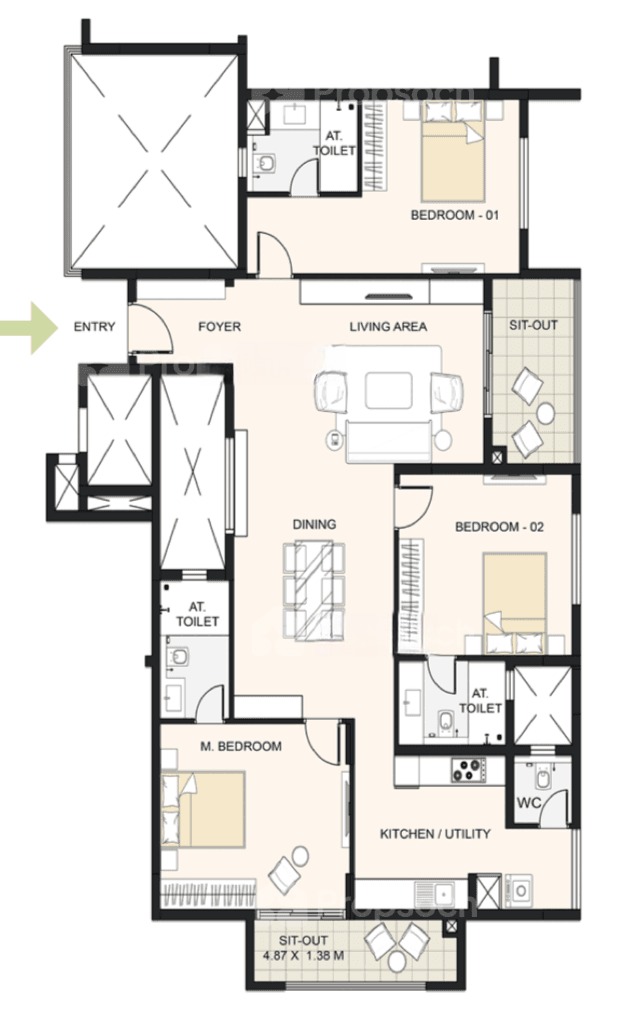
3BHK
1,378 sq ft carpet · 2,102 sq ft saleable · 3 bath · 2 balconies · West facing
₹4.59 Cr
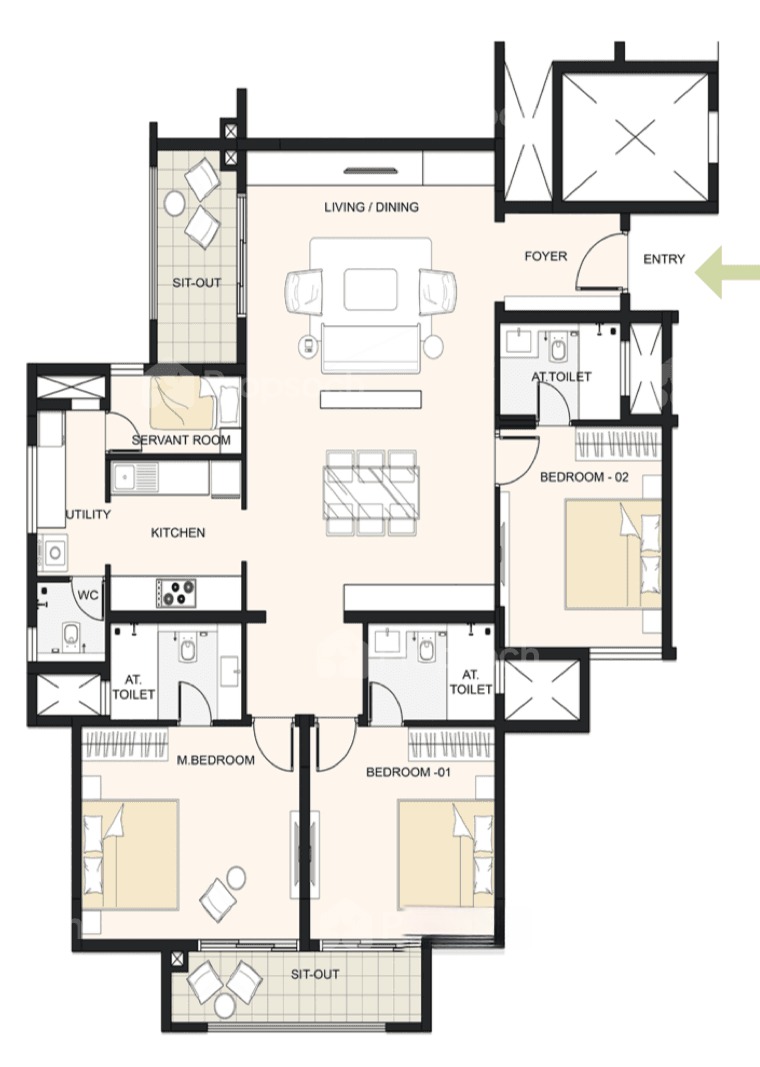
3BHK+Maid
1,389 sq ft carpet · 2,115 sq ft saleable · 3 bath · 2 balconies · East facing
₹4.62 Cr
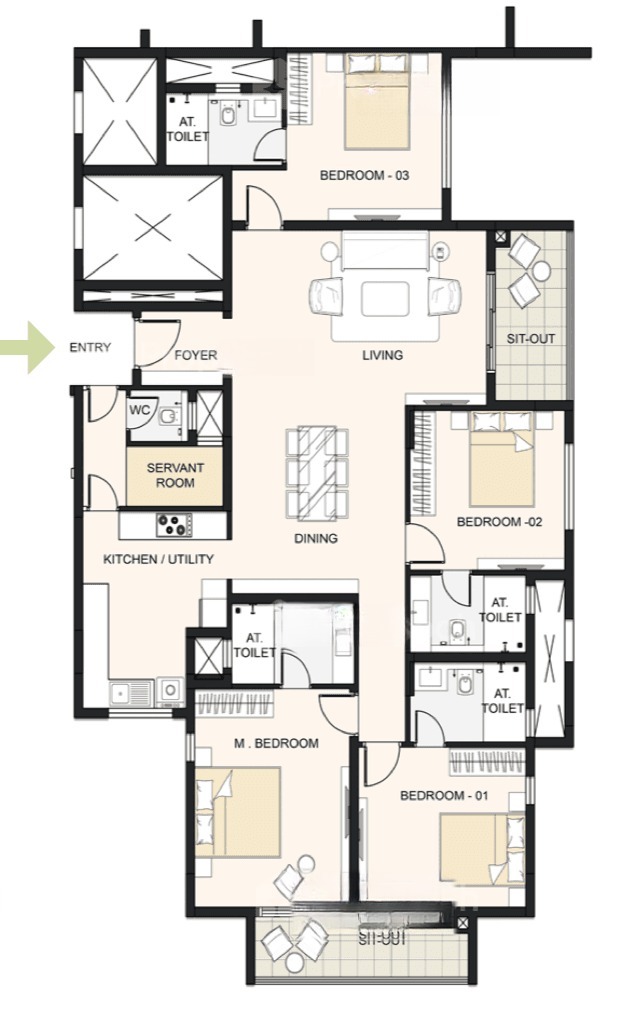
4BHK+Maid
1,586 sq ft carpet · 2,349 sq ft saleable · 4 bath · 3 balconies · West facing
₹5.13 Cr
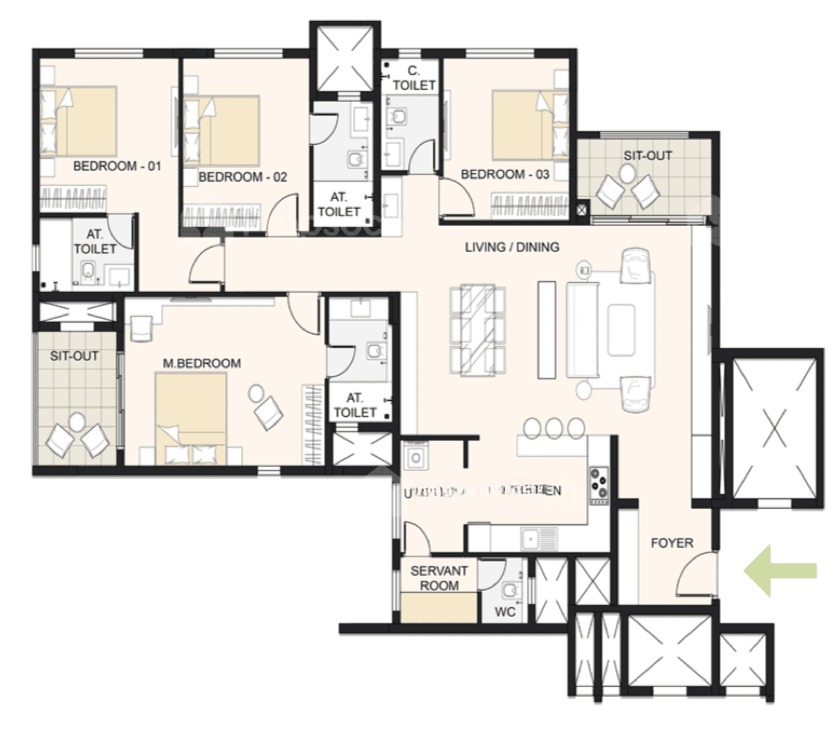
4BHK+Maid
1,657 sq ft carpet · 2,480 sq ft saleable · 4 bath · 2 balconies · East facing
₹5.42 Cr
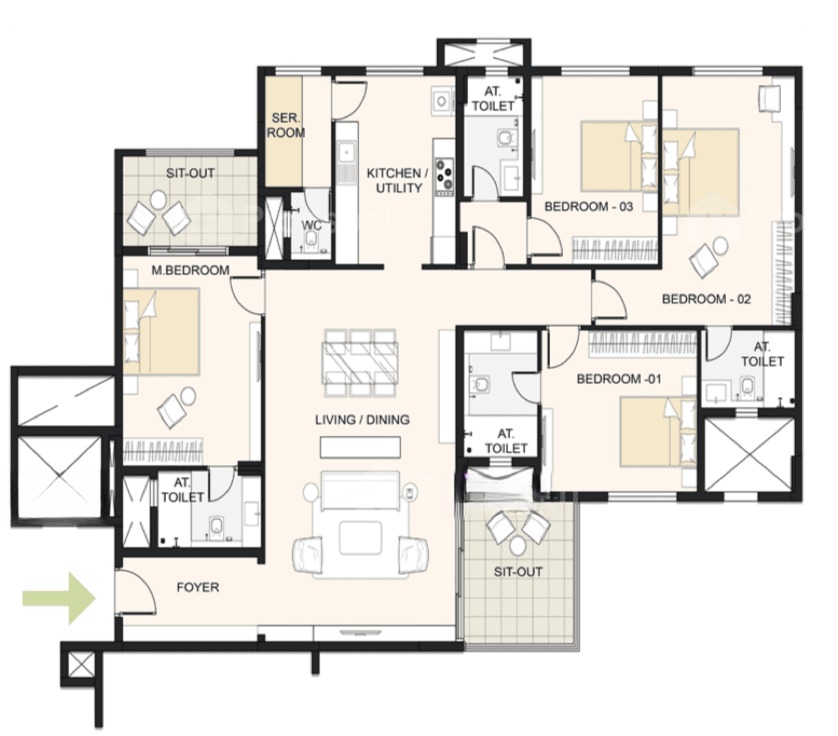
4BHK+Maid
1,761 sq ft carpet · 2,674 sq ft saleable · 4 bath · 2 balconies · West facing
₹5.84 Cr
Prices change often. We send the current price sheet on WhatsApp.
Availability by type
| Type | Availability |
|---|---|
| 3 BHK | Available |
| 4 BHK | Available |
Availability changes quickly. We confirm the latest on WhatsApp.
Price per sq ft
₹21,800 per sq ft (saleable area)
15% above the Central Bangalore average, based on ready-to-move projects we list there.
Amenities
4 amenities
Lifestyle
- Amphitheatre
- Gym (indoor)
- Swimming pool
Sports
- Badminton
Specifications
20 items · tap to view
| Flooring | |
|---|---|
| Ceramic Flooring | Low-traffic areas |
| Vitrified Tiles | Living areas, bedrooms |
| Wooden Textured | Living areas, bedrooms, balconies |
| Marble | Premium spaces |
| Kota Stone | Multi-purpose areas |
| Anti-Skid Tiles | Toilets, wet areas, balconies |
| Paint | |
| Textured Paint | Feature walls, exts |
| Tile Cladding | Exteriors |
| Oil-Bound Distemper | Budget interiors |
| Plastic Emulsion | Interior walls |
| Acrylic Emulsion | Interior/exterior |
| Others | |
| Sanitary Fittings | Kohler or Equivalent |
| Construction Technology | RCC Framed Structure |
| Doors & Windows | |
| Engineered Wood | Internal doors |
| UPVC Sliding Door | Balconies, exteriors |
| Timber with Lamination | Internal doors |
| Aluminium Sliding Glass | Balconies |
| Aluminium + Mosquito Mesh | Balconies, exteriors |
| Polished Teak Wood | Main doors |
| Hardwood with PU Coating | External/internal doors |
Before you book
- Occupancy Certificate: not on record yet. Ask the builder for it before you register the sale.
- GST: Applies if you sign before the Occupancy Certificate: 5% of the price (1% for affordable homes up to 60 sq m carpet and ₹45 L).
- Stamp duty and registration: about ₹32.02 L – ₹43.8 L on top of the price (Karnataka: stamp duty up to 5% plus cess, registration fee 2%). Confirm on the Kaveri portal before you pay.
- Ask the builder: khata type (A or B), maintenance charge per sq ft and corpus deposit, car-park cost, and the encumbrance certificate.
Ozone: track record
- Past projects: promised vs actual completion
- RERA complaints against the builder, by type
- Court and RERA orders involving the builder
Commute from here
- Peak-hour drive time to your office
- Nearest metro and bus routes
- Schools and hospitals nearby
Project details
- Land
- 2.02 acres
- Homes in project
- 104
- Towers
- 3
- Floors
- 9
- Handover
- Construction 100% complete
- Builder
- Ozone
RERA PRM/KA/RERA/1251/310/PR/130422/004834
Location
Nearest metro station: 4.1 km
Other ready-to-move homes nearby
Ready to move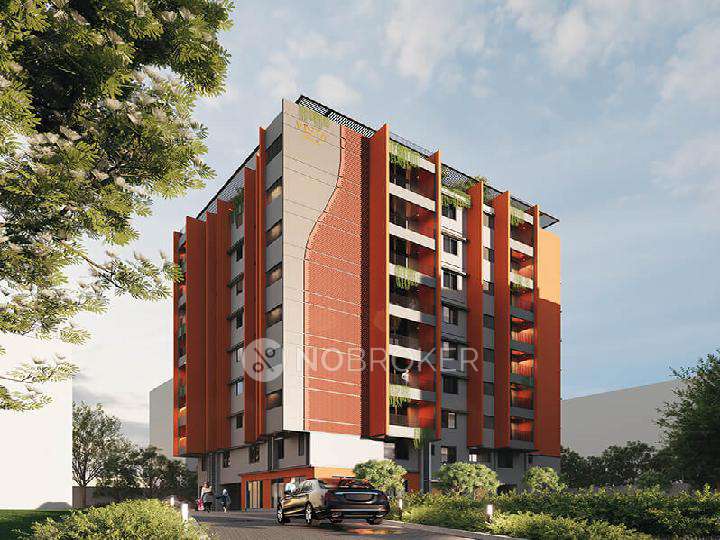 Ready in 1 month
Vista Svara
Vista Spaces Sun (Lalbagh) Private Limited · Shanti Nagar
₹2.06 Cr – ₹4.37 Cr · 1 BHK, 2 BHK, 3 BHK, 4 BHK
Few homes left
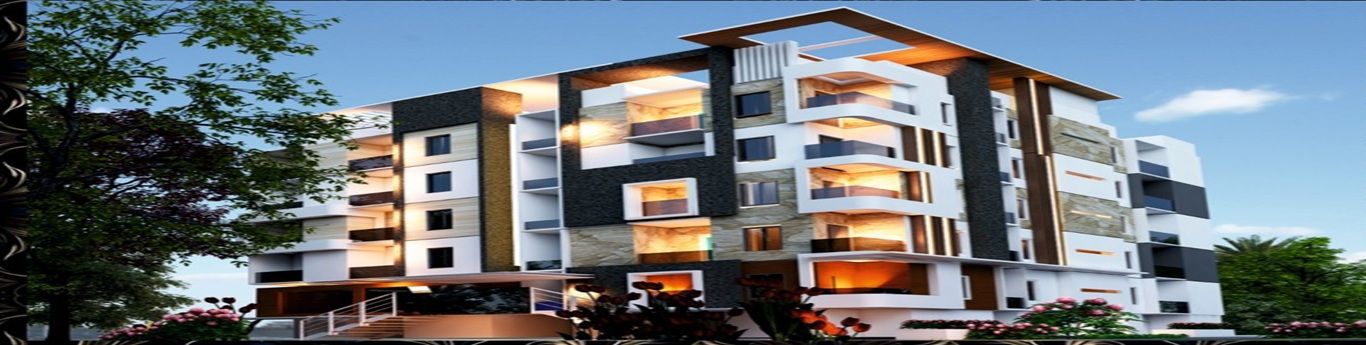 Ready in 3 months
King's Pegasus
King's Developers & Infrastructure · Tilak Nagara
Price on request · 2 BHK, 3 BHK, 4 BHK
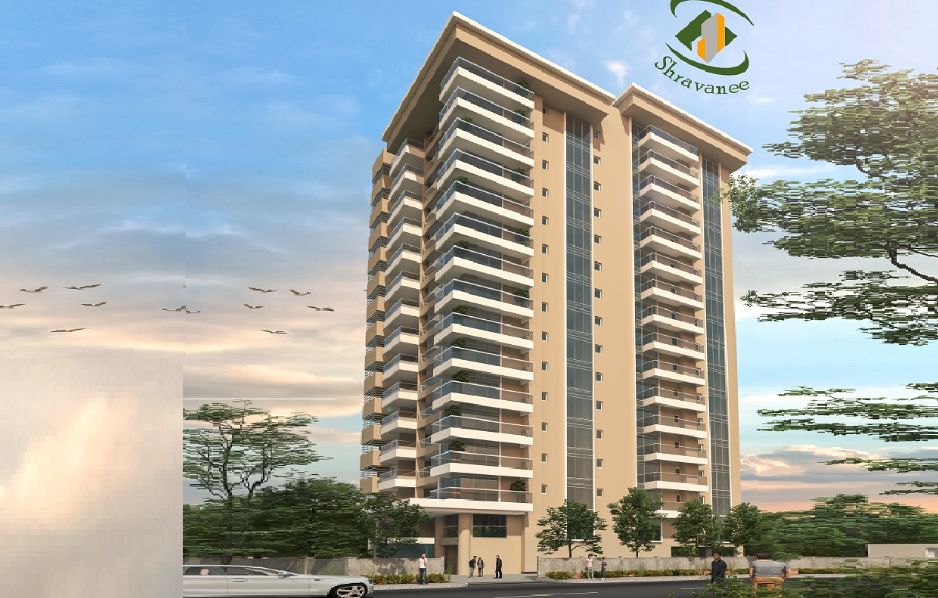 Ready in 3 months
Availability and handover dates as filed by the builder with Karnataka RERA. Prices and photos from builder and listing sites.