Ready to move

Esteem South Park

Esteem Developers · Bannerghatta Road, South Bangalore

Price
₹69.13 L – ₹1.06 Cr
Homes
2 BHK, 2.5 BHK
Availability
Homes available
Handover
Dec 2026

Floor plans and prices

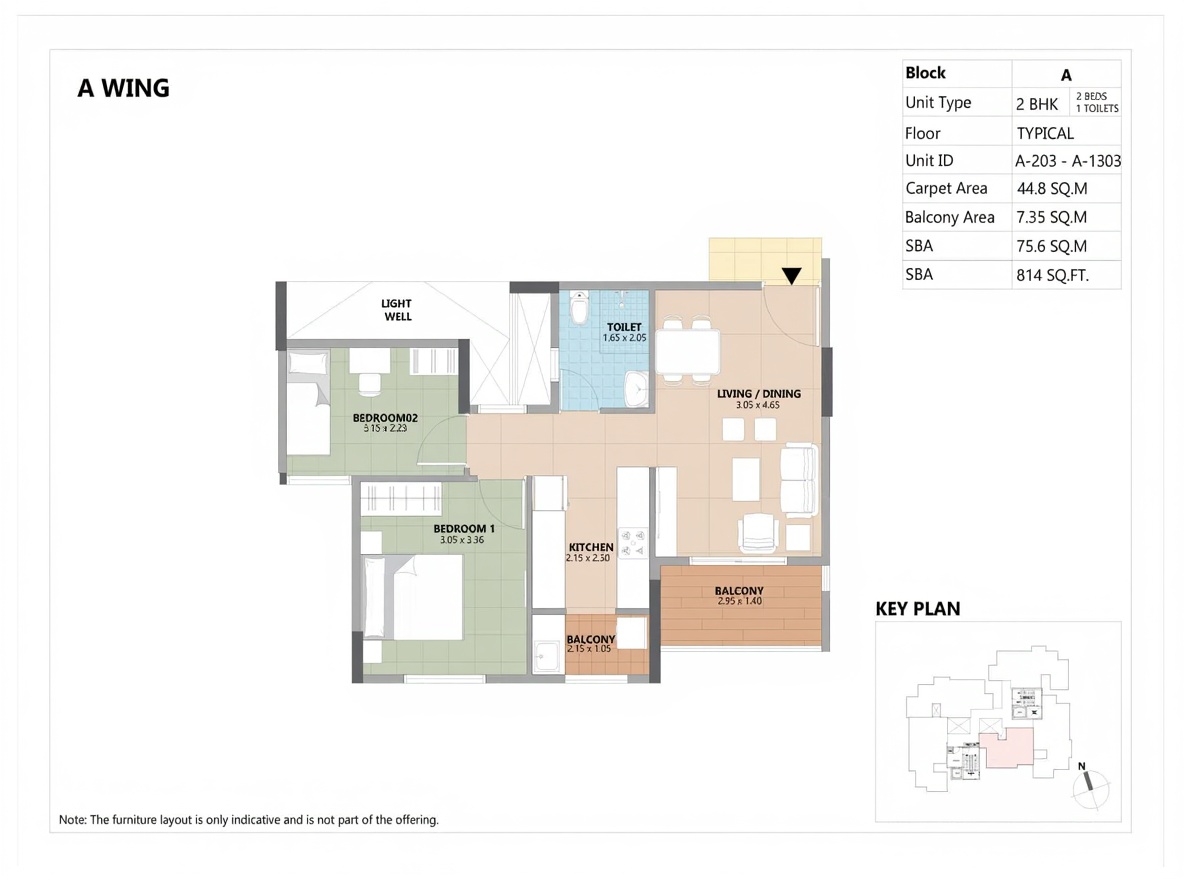
2BHK floor plan, Esteem South Park
2BHK
482 sq ft carpet · 814 sq ft saleable · 1 bath · 1 balcony · North facing
₹69.13 L
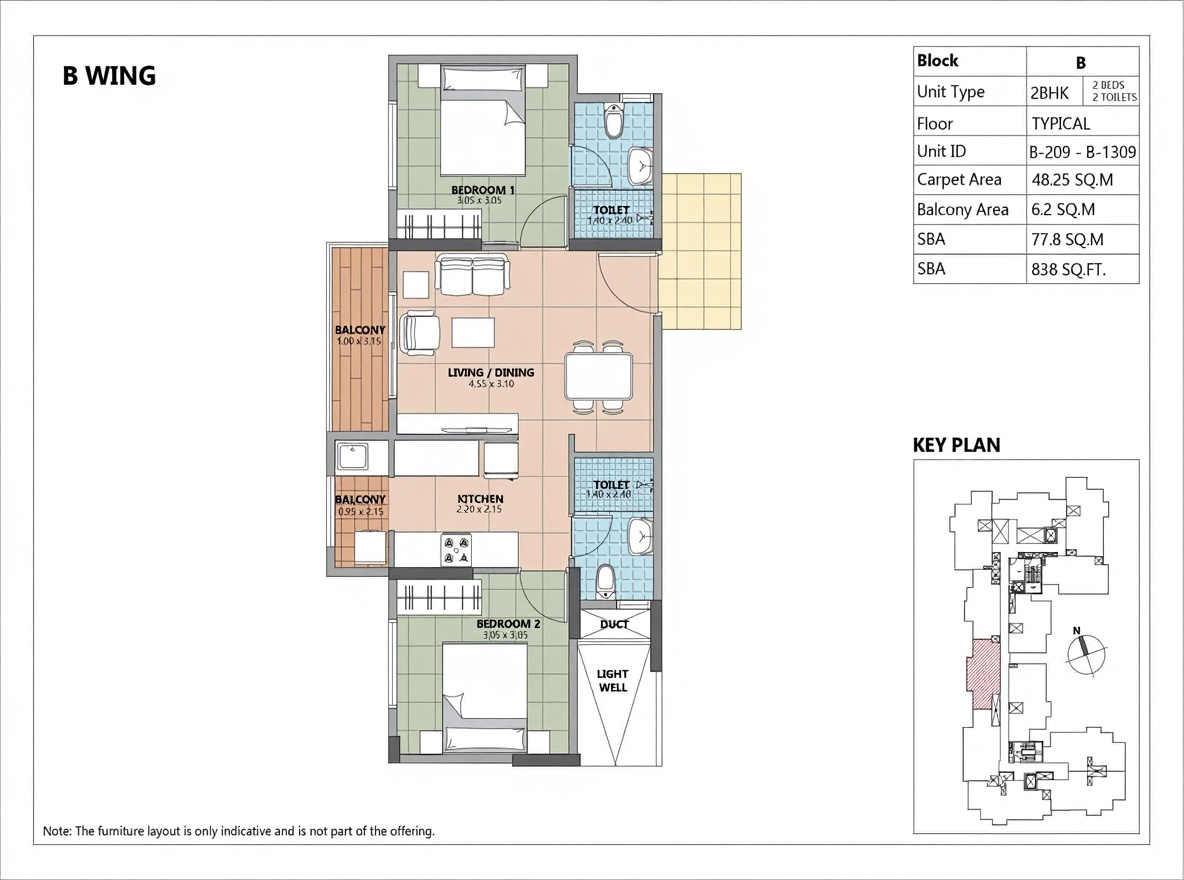
2BHK floor plan, Esteem South Park
2BHK
519 sq ft carpet · 838 sq ft saleable · 2 bath · 1 balcony · East facing
₹71.17 L
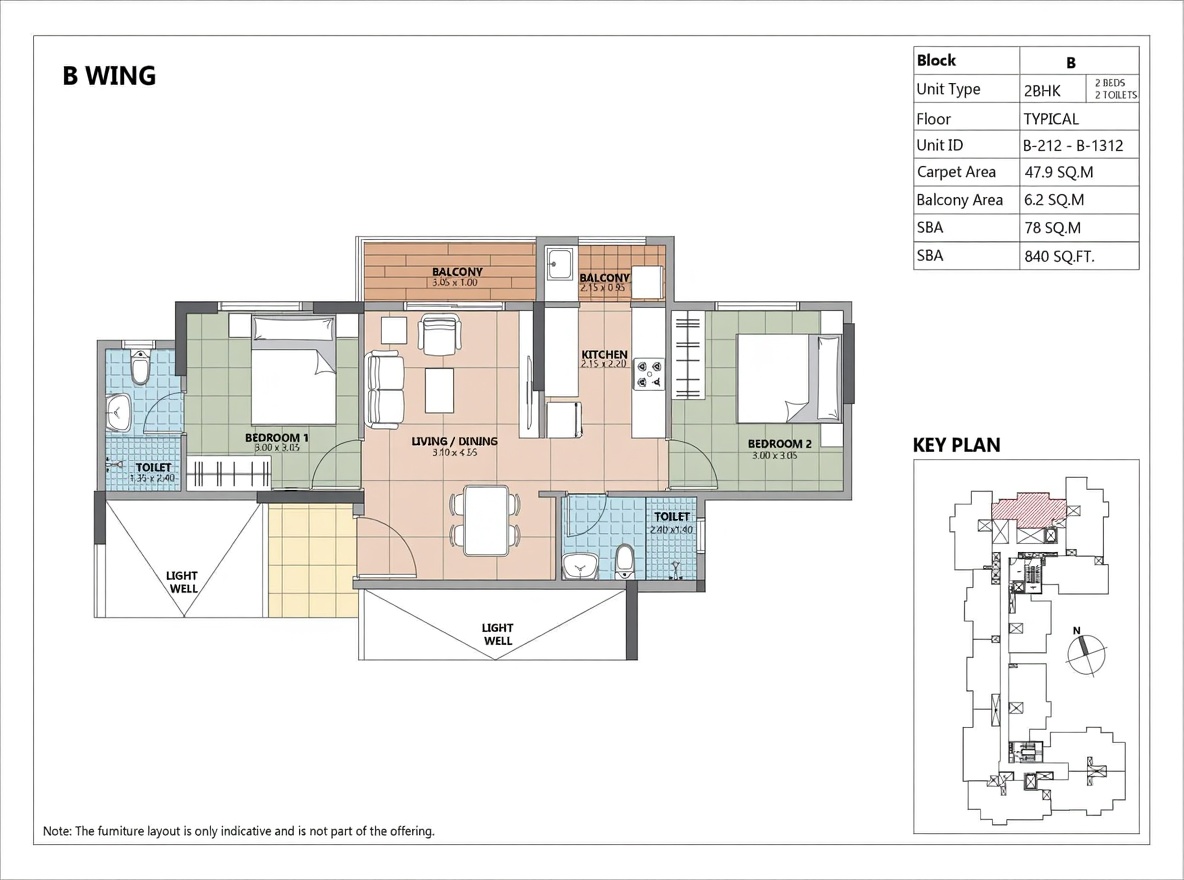
2BHK floor plan, Esteem South Park
2BHK
516 sq ft carpet · 840 sq ft saleable · 2 bath · 1 balcony · West facing
₹71.34 L
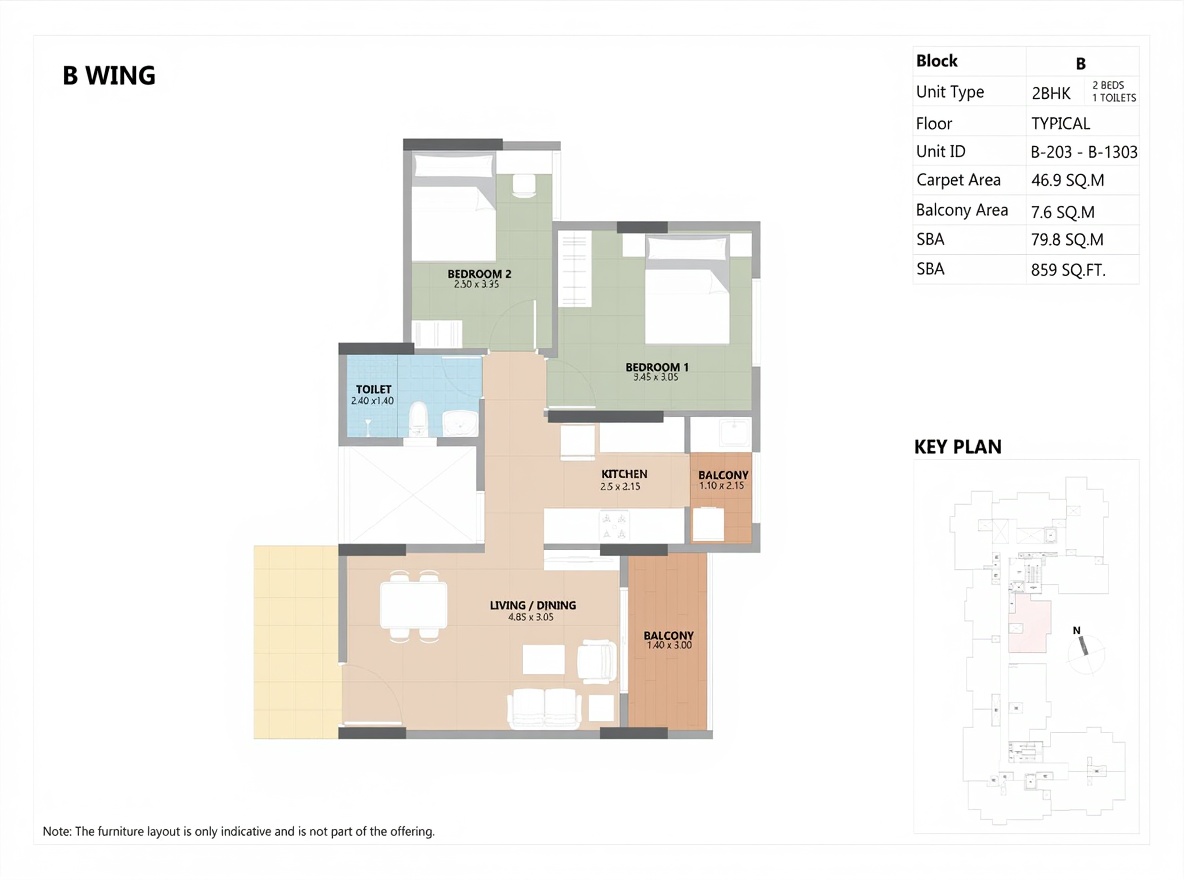
2BHK floor plan, Esteem South Park
2BHK
505 sq ft carpet · 859 sq ft saleable · 1 bath · 1 balcony · West, East facing
₹72.96 L
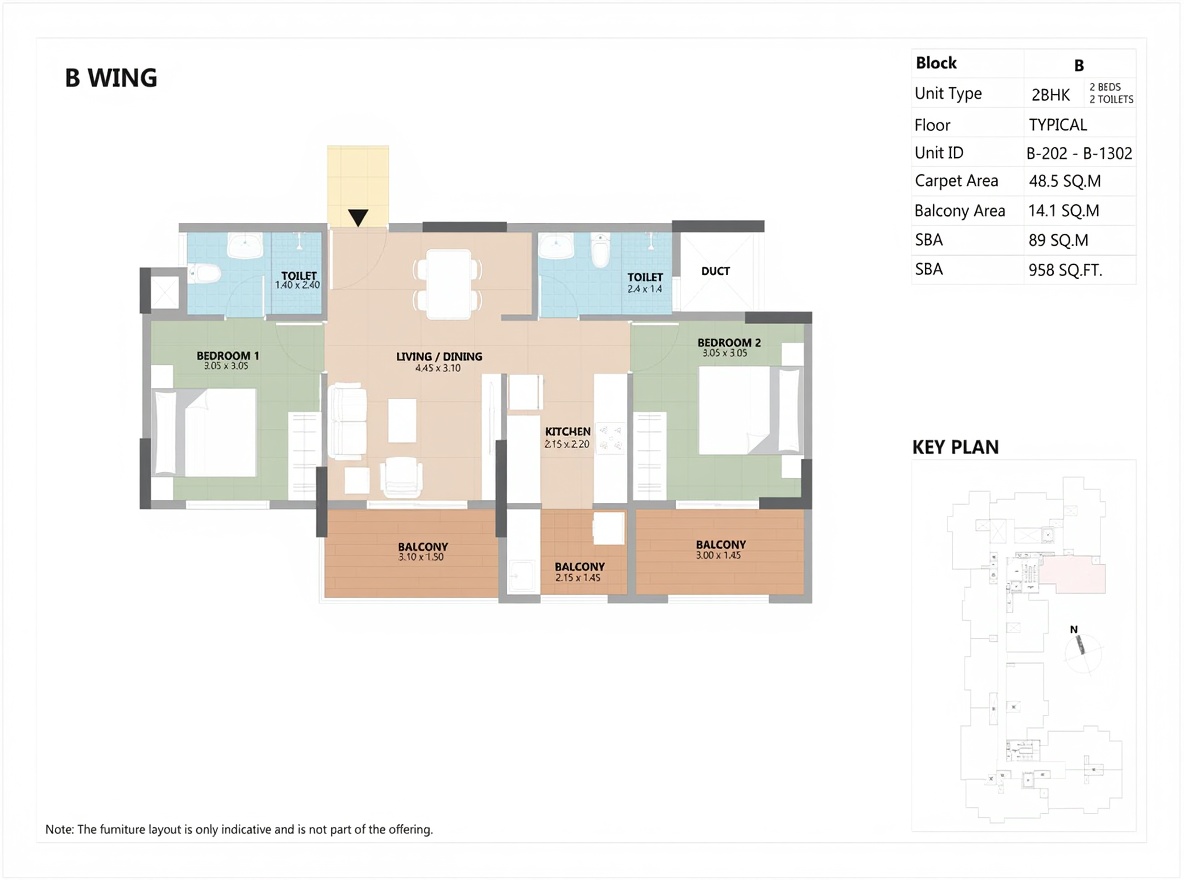
2BHK floor plan, Esteem South Park
2BHK
522 sq ft carpet · 958 sq ft saleable · 2 bath · 2 balconies · North facing
₹81.36 L
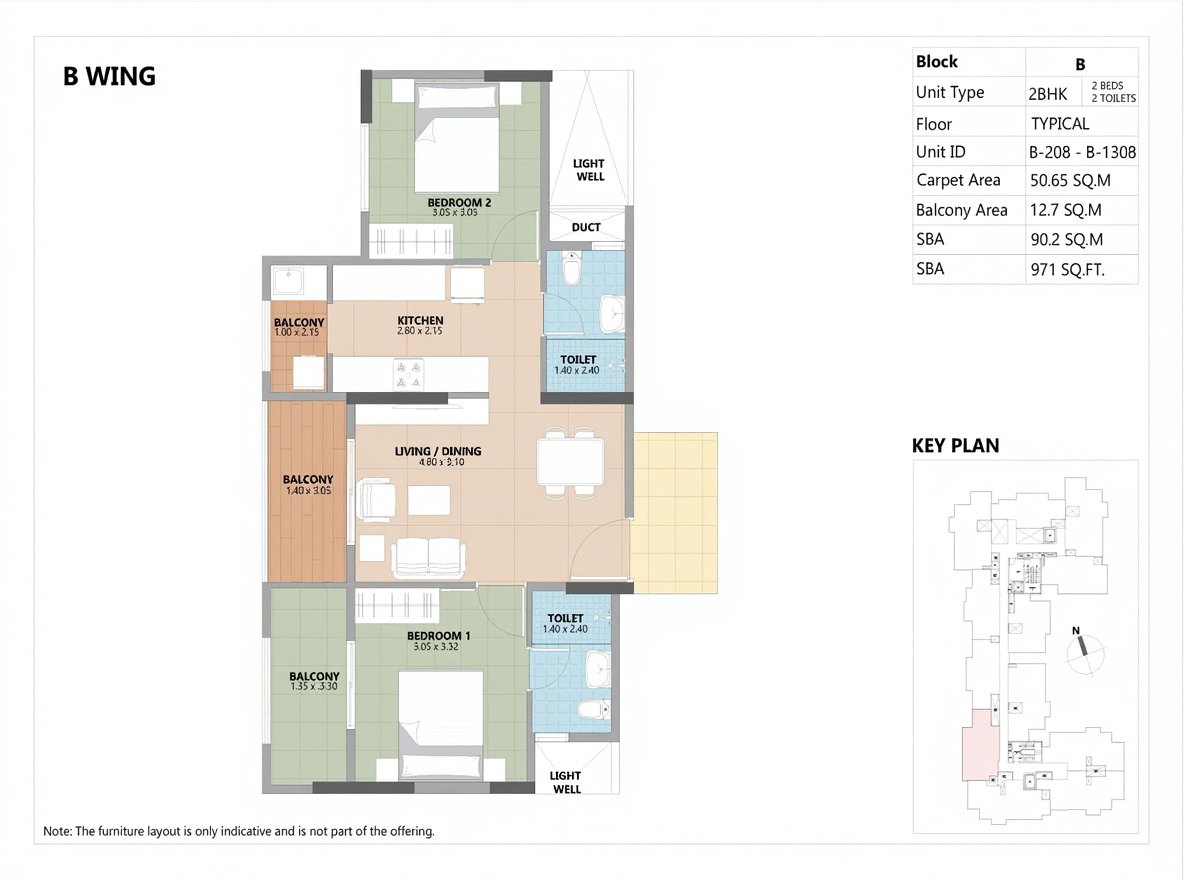
2BHK floor plan, Esteem South Park
2BHK
545 sq ft carpet · 971 sq ft saleable · 2 bath · 2 balconies · East facing
₹82.47 L
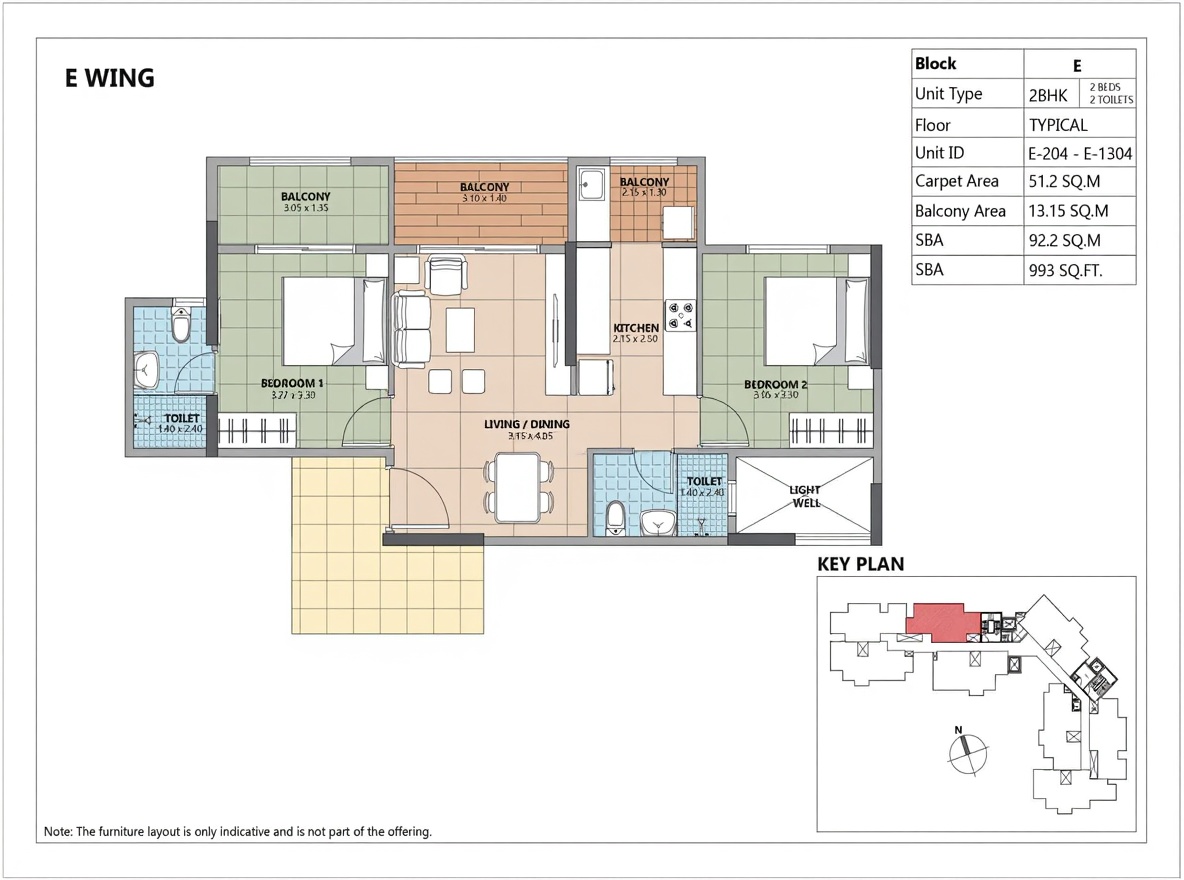
2BHK floor plan, Esteem South Park
2BHK
511 sq ft carpet · 993 sq ft saleable · 2 bath · 2 balconies · West facing
₹84.34 L
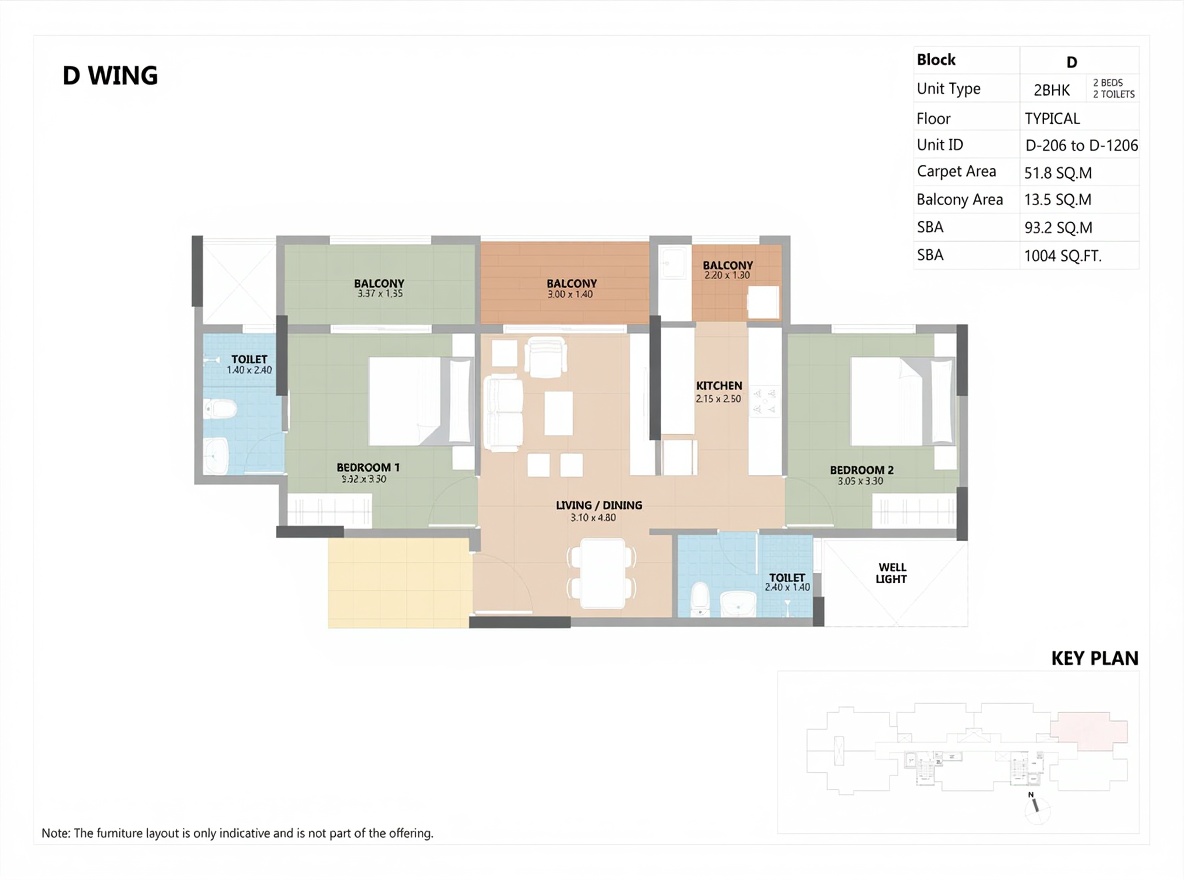
2BHK floor plan, Esteem South Park
2BHK
558 sq ft carpet · 1,004 sq ft saleable · 2 bath · 2 balconies · West facing
₹85.27 L
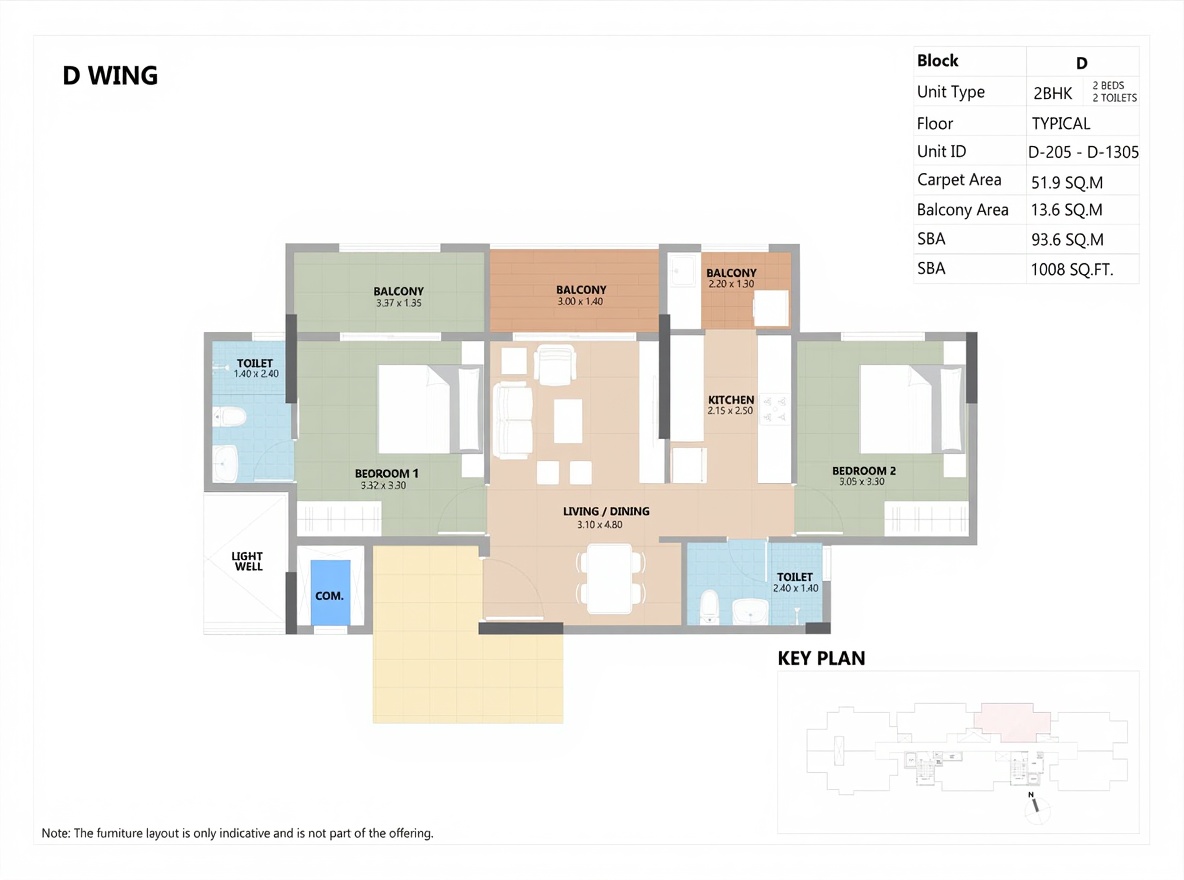
2BHK floor plan, Esteem South Park
2BHK
559 sq ft carpet · 1,008 sq ft saleable · 2 bath · 2 balconies · West facing
₹85.61 L
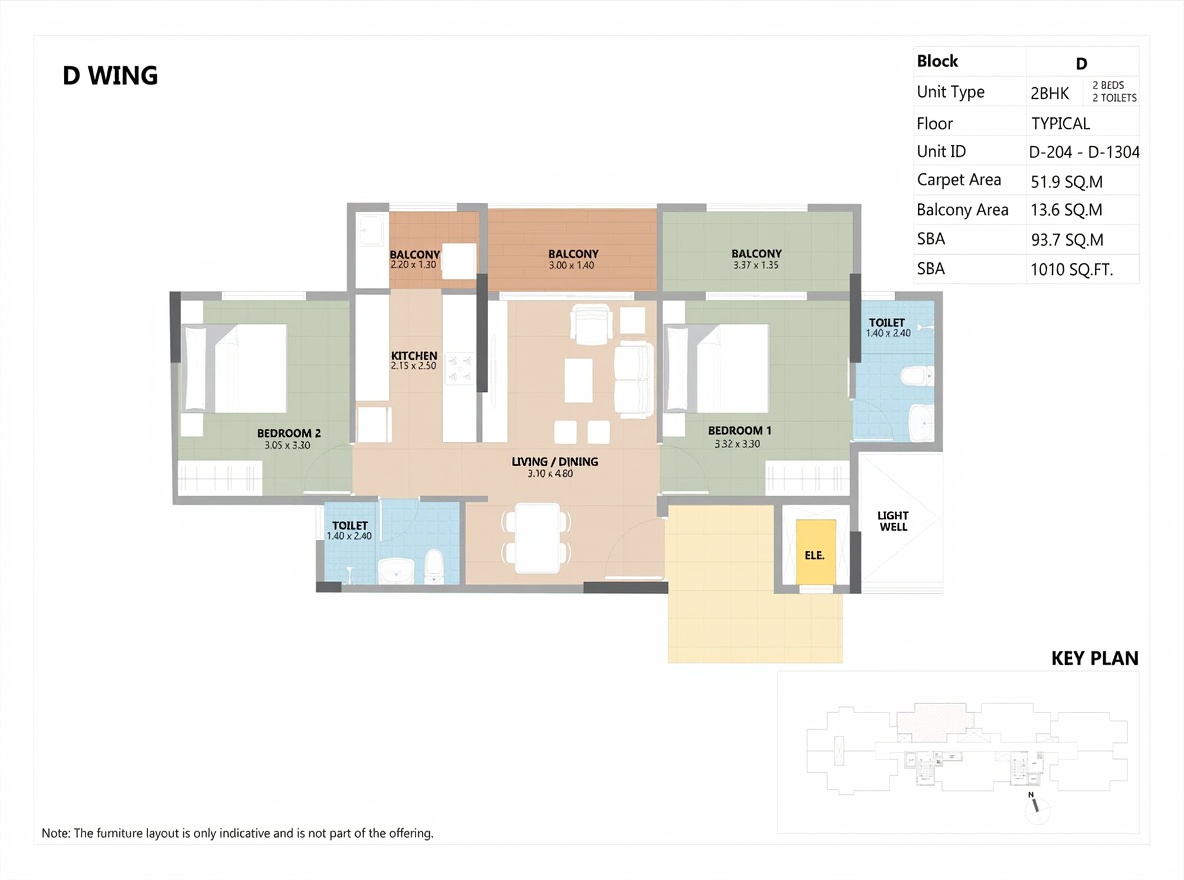
2BHK floor plan, Esteem South Park
2BHK
559 sq ft carpet · 1,010 sq ft saleable · 2 bath · 2 balconies · East facing
₹85.78 L
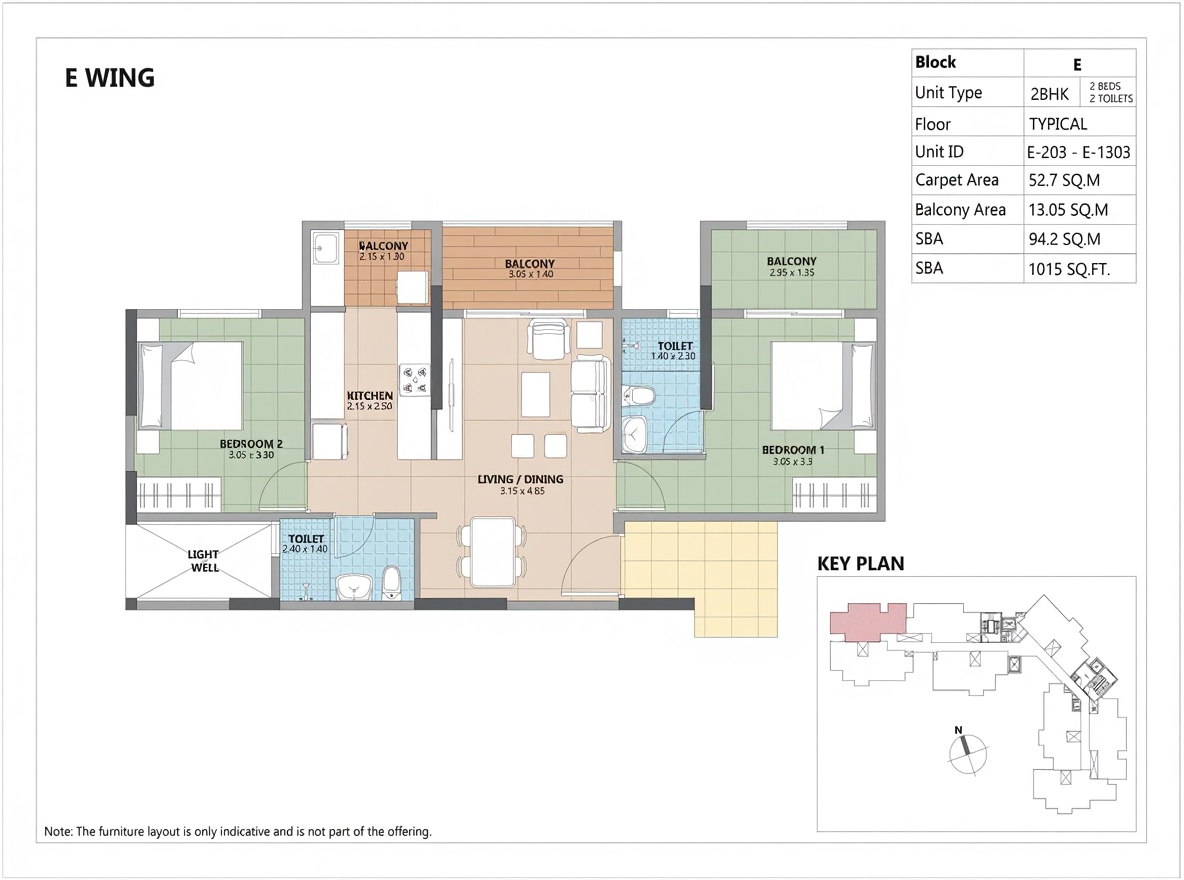
2BHK floor plan, Esteem South Park
2BHK
567 sq ft carpet · 1,015 sq ft saleable · 2 bath · 2 balconies · East facing
₹86.21 L
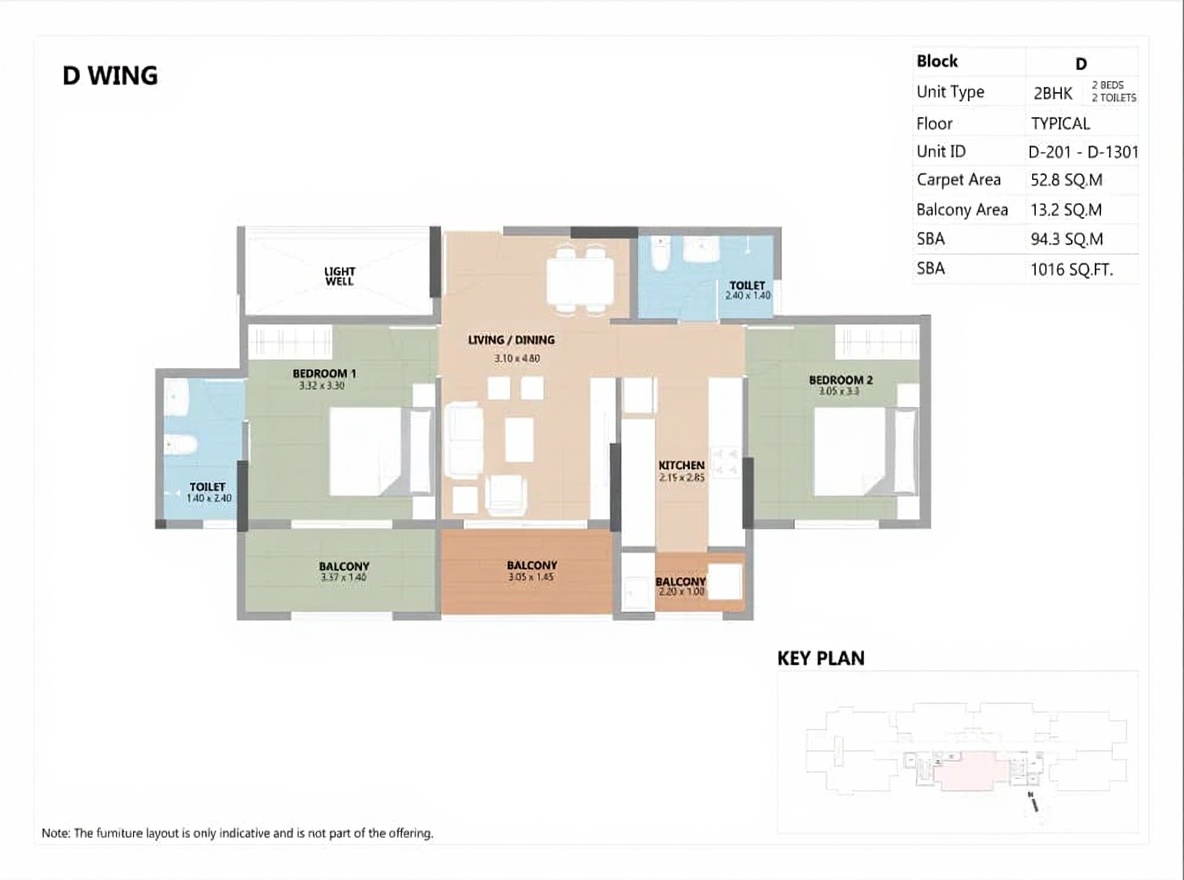
2BHK floor plan, Esteem South Park
2BHK
626 sq ft carpet · 1,016 sq ft saleable · 2 bath · 2 balconies · North facing
₹86.29 L
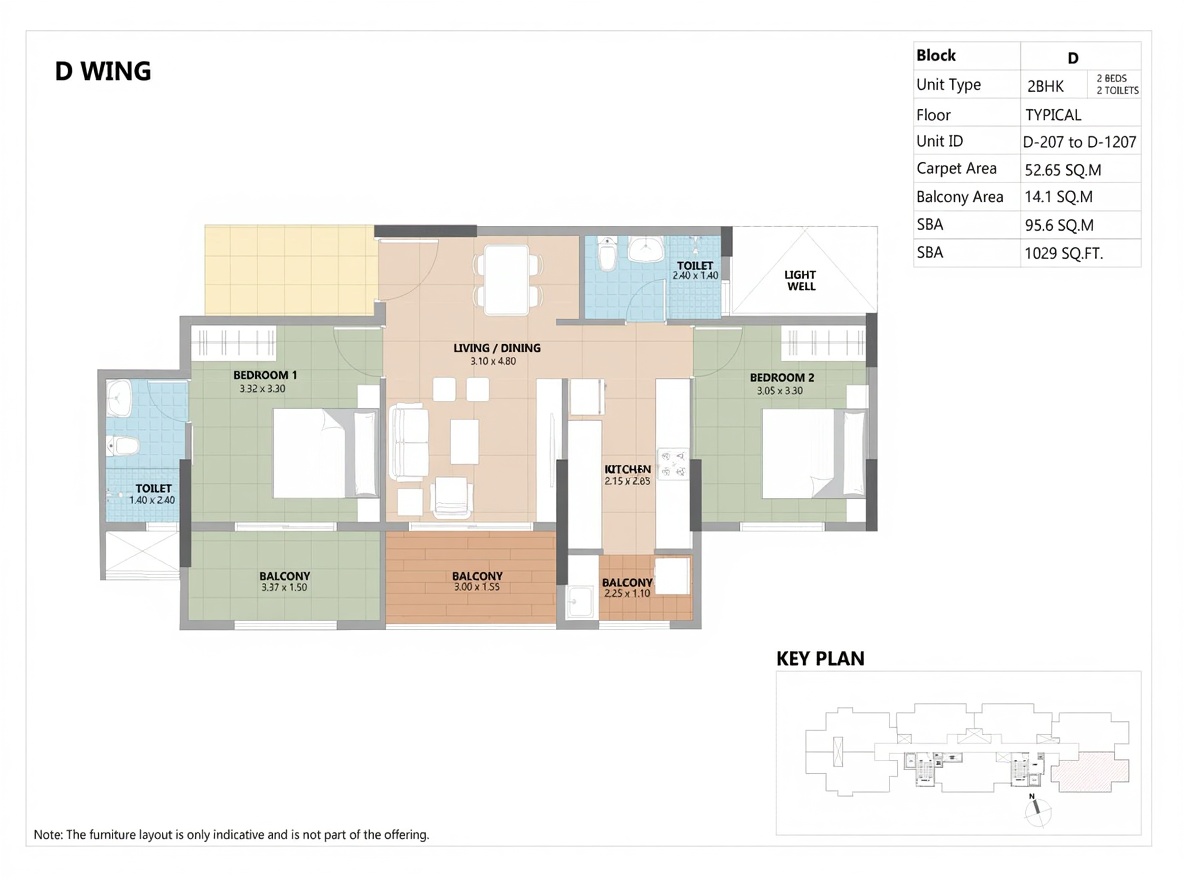
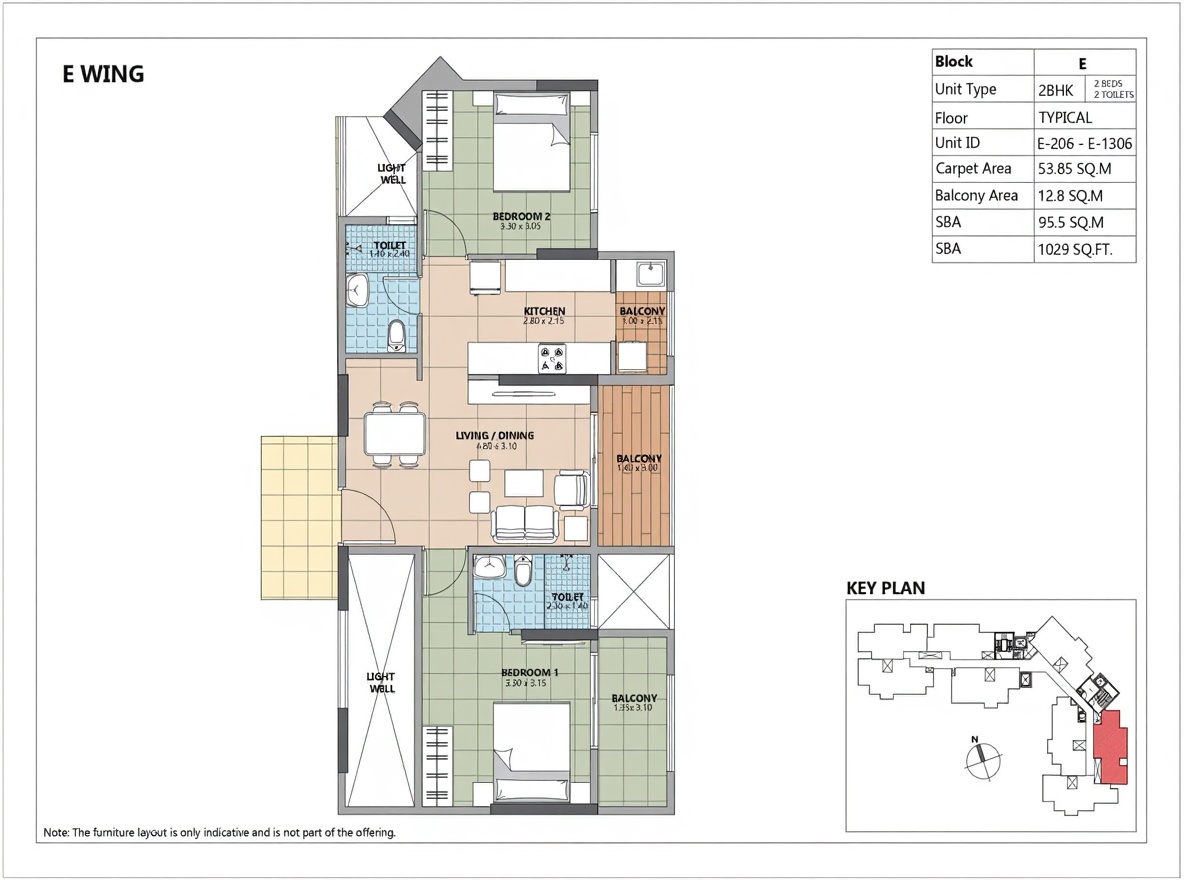
2BHK floor plan, Esteem South Park
2BHK
567 sq ft carpet · 1,029 sq ft saleable · 2 bath · 2 balconies · West facing
₹88.82 L
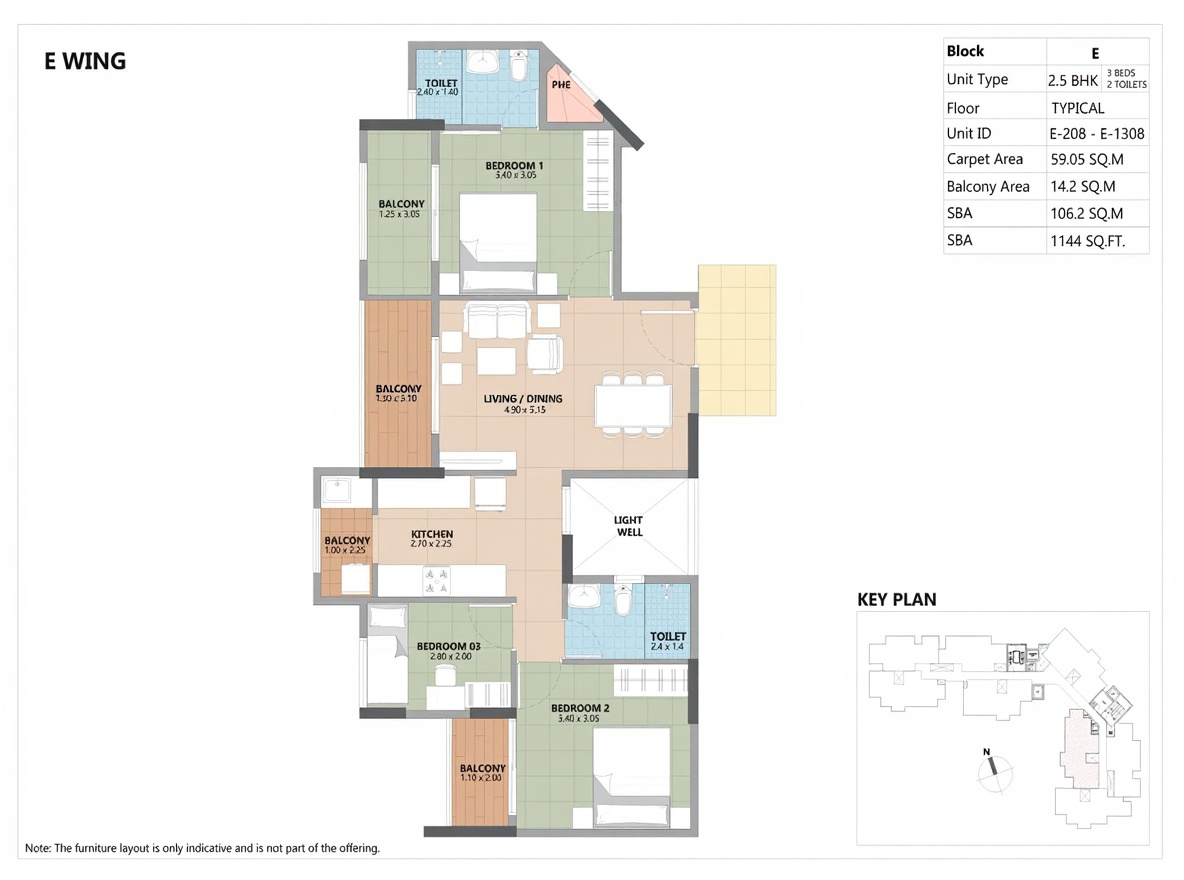
2BHK floor plan, Esteem South Park
2BHK
636 sq ft carpet · 1,144 sq ft saleable · 2 bath · 2 balconies · West facing
₹98.75 L
2.5BHK floor plan, Esteem South Park
2.5BHK
636 sq ft carpet · 1,029 sq ft saleable · 2 bath · 3 balconies · East facing
₹89.83 L
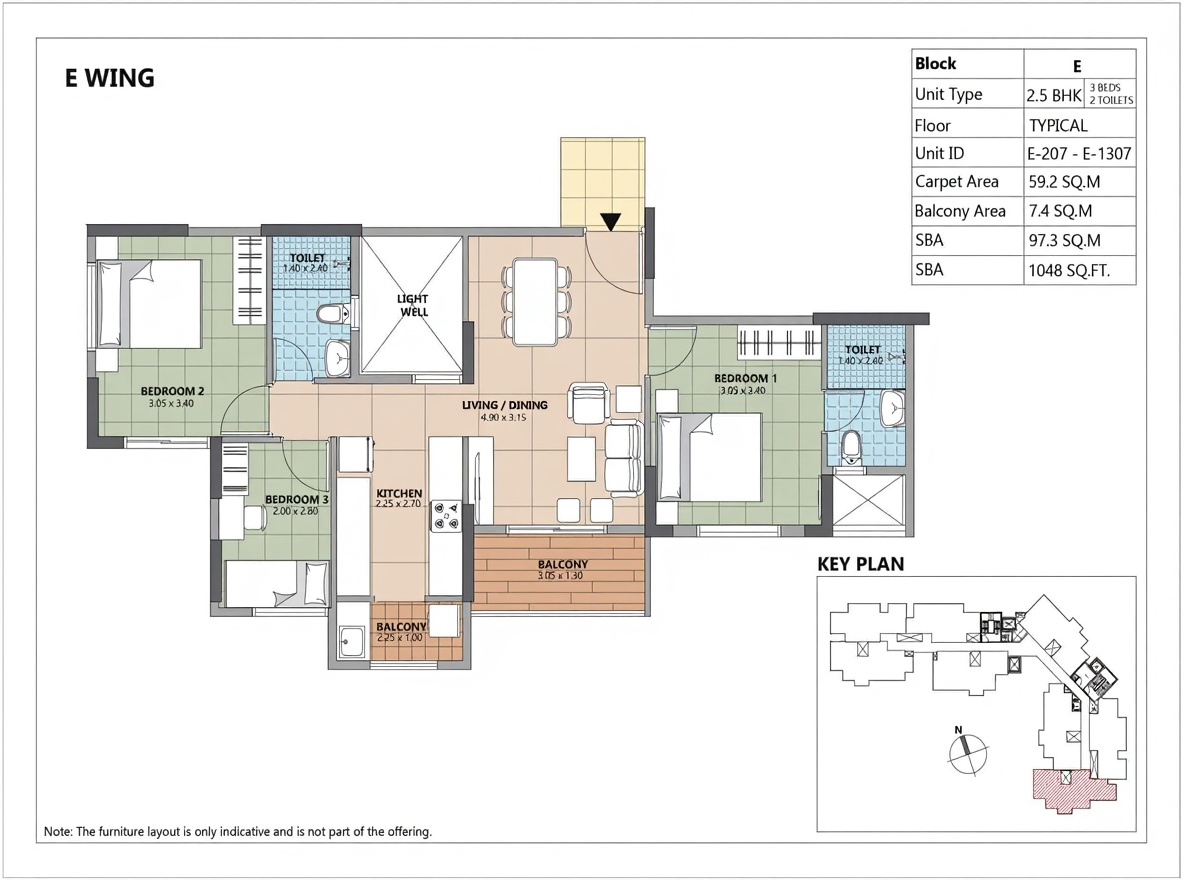
2.5BHK floor plan, Esteem South Park
2.5BHK
637 sq ft carpet · 1,048 sq ft saleable · 2 bath · 1 balcony · North facing
₹91.49 L
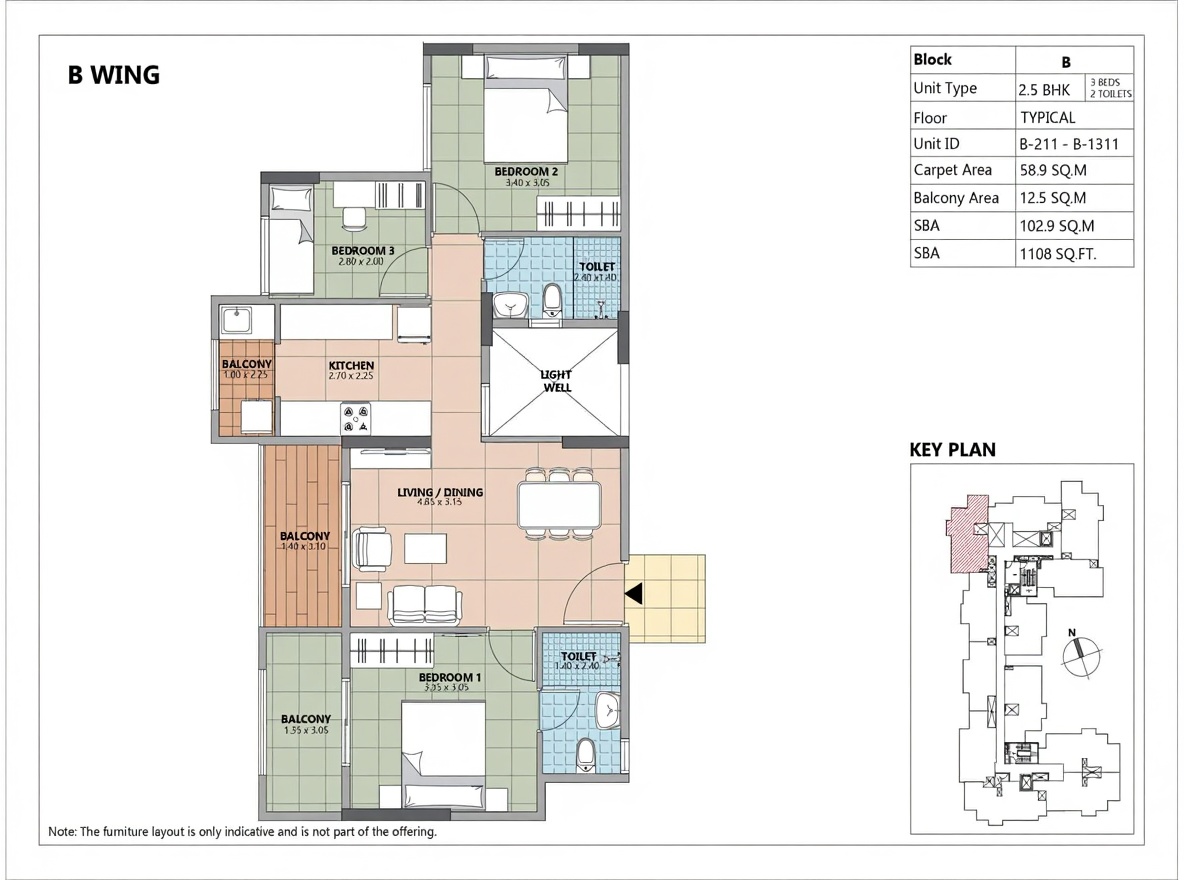
2.5BHK floor plan, Esteem South Park
2.5BHK
634 sq ft carpet · 1,108 sq ft saleable · 2 bath · 2 balconies · East facing
₹96.73 L
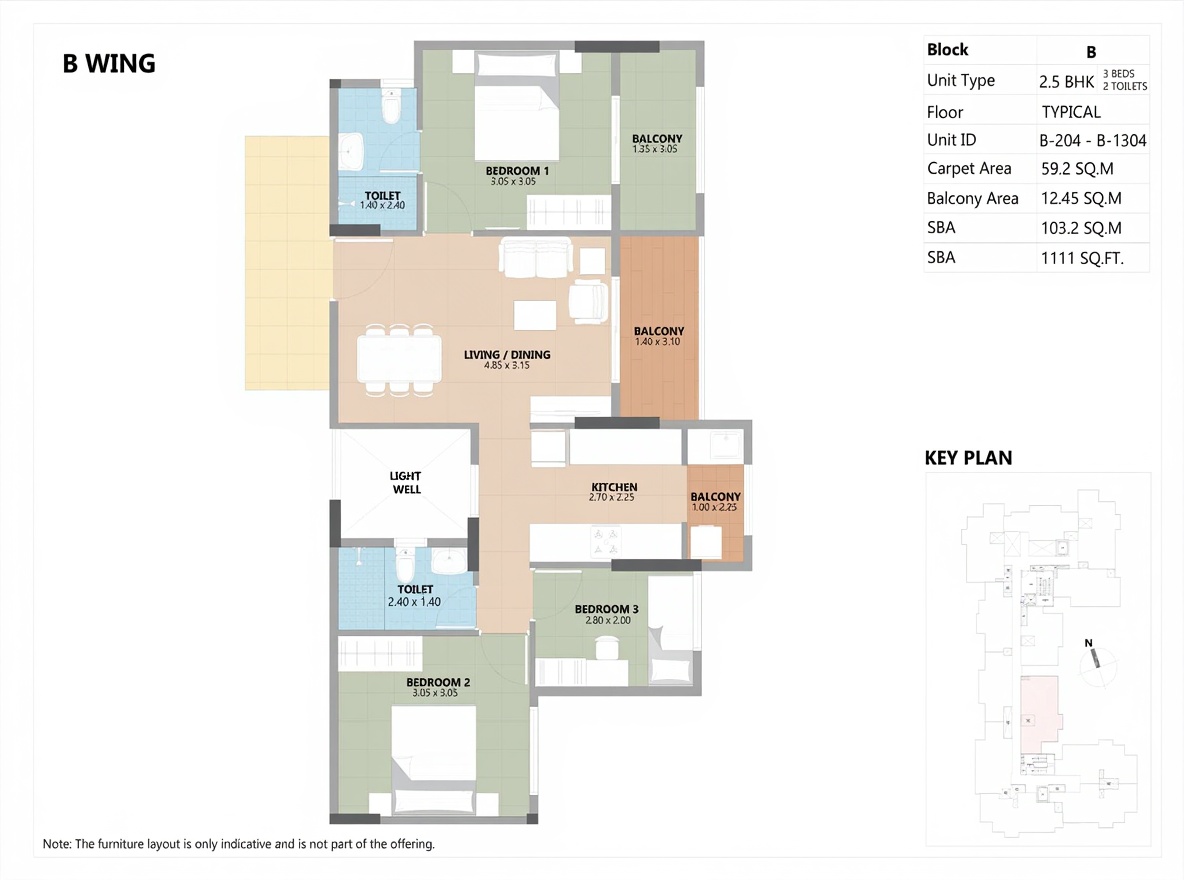
2.5BHK floor plan, Esteem South Park
2.5BHK
637 sq ft carpet · 1,111 sq ft saleable · 2 bath · 2 balconies · West facing
₹96.99 L
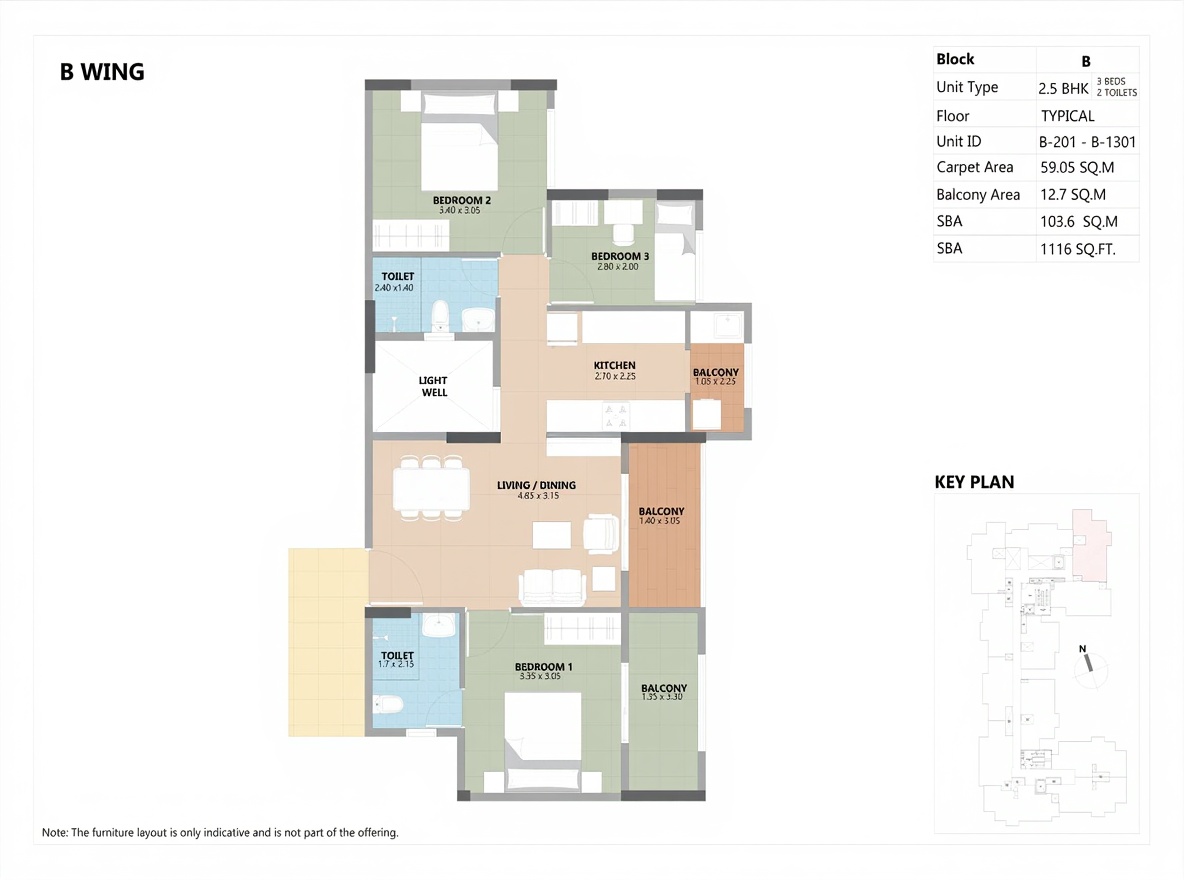
2.5BHK floor plan, Esteem South Park
2.5BHK
636 sq ft carpet · 1,116 sq ft saleable · 2 bath · 2 balconies · West facing
₹97.43 L
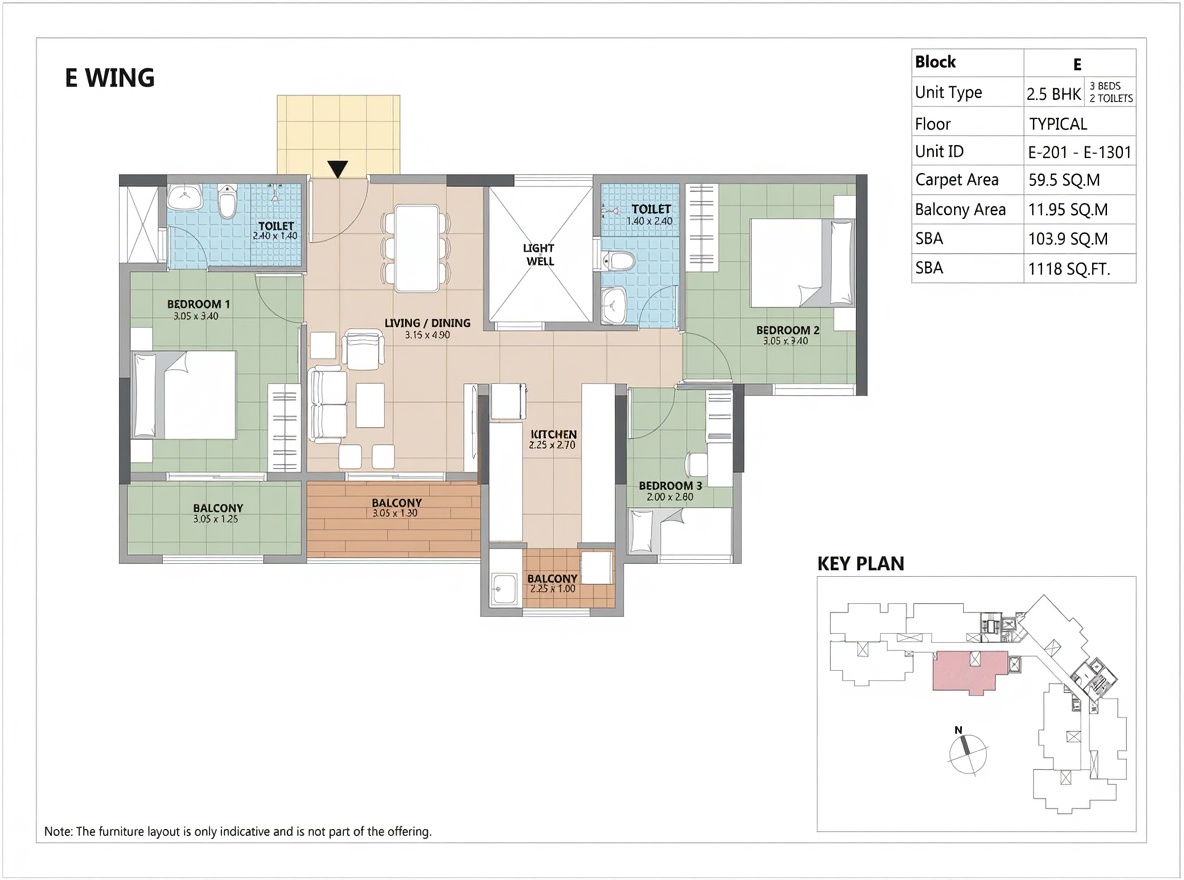
2.5BHK floor plan, Esteem South Park
2.5BHK
640 sq ft carpet · 1,118 sq ft saleable · 2 bath · 2 balconies · North facing
₹97.6 L
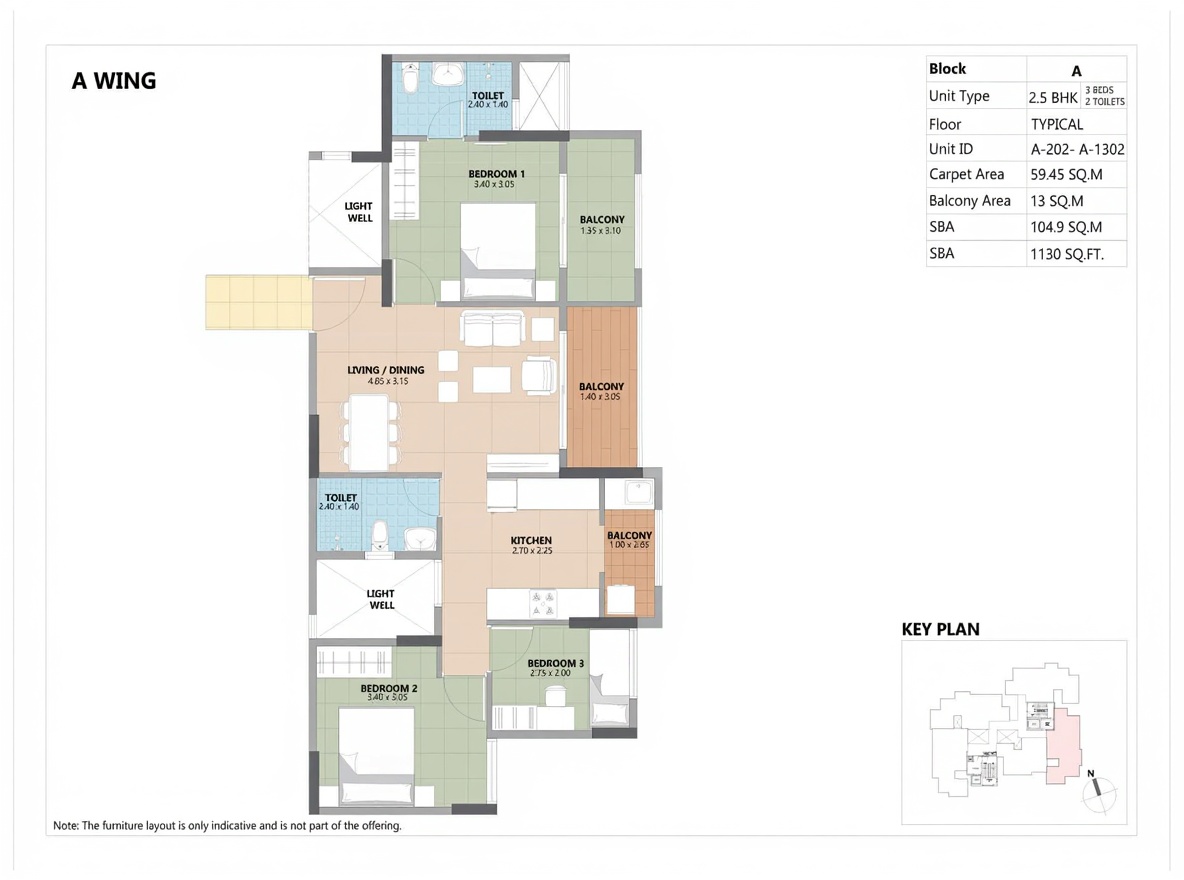
2.5BHK floor plan, Esteem South Park
2.5BHK
640 sq ft carpet · 1,130 sq ft saleable · 2 bath · 2 balconies · East facing
₹98.65 L
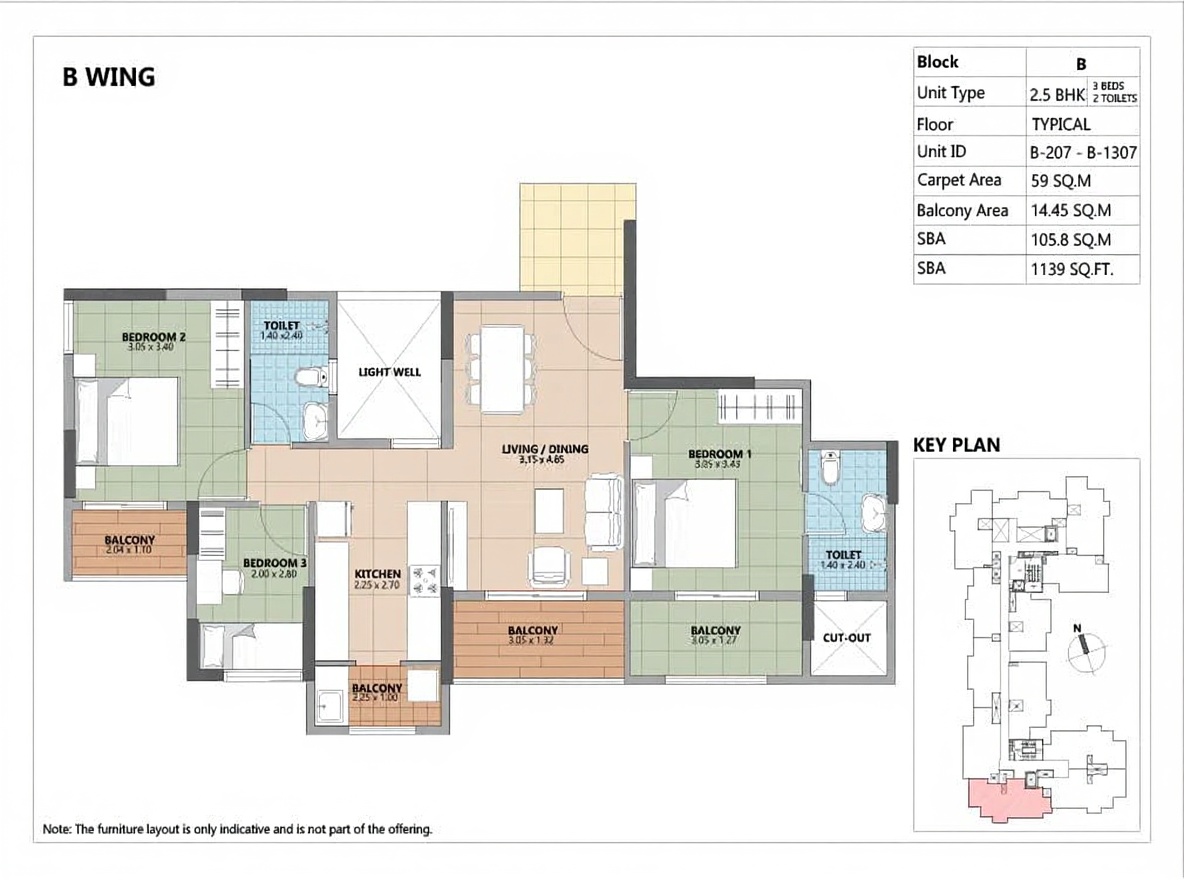
2.5BHK floor plan, Esteem South Park
2.5BHK
635 sq ft carpet · 1,139 sq ft saleable · 2 bath · 3 balconies · North facing
₹99.44 L
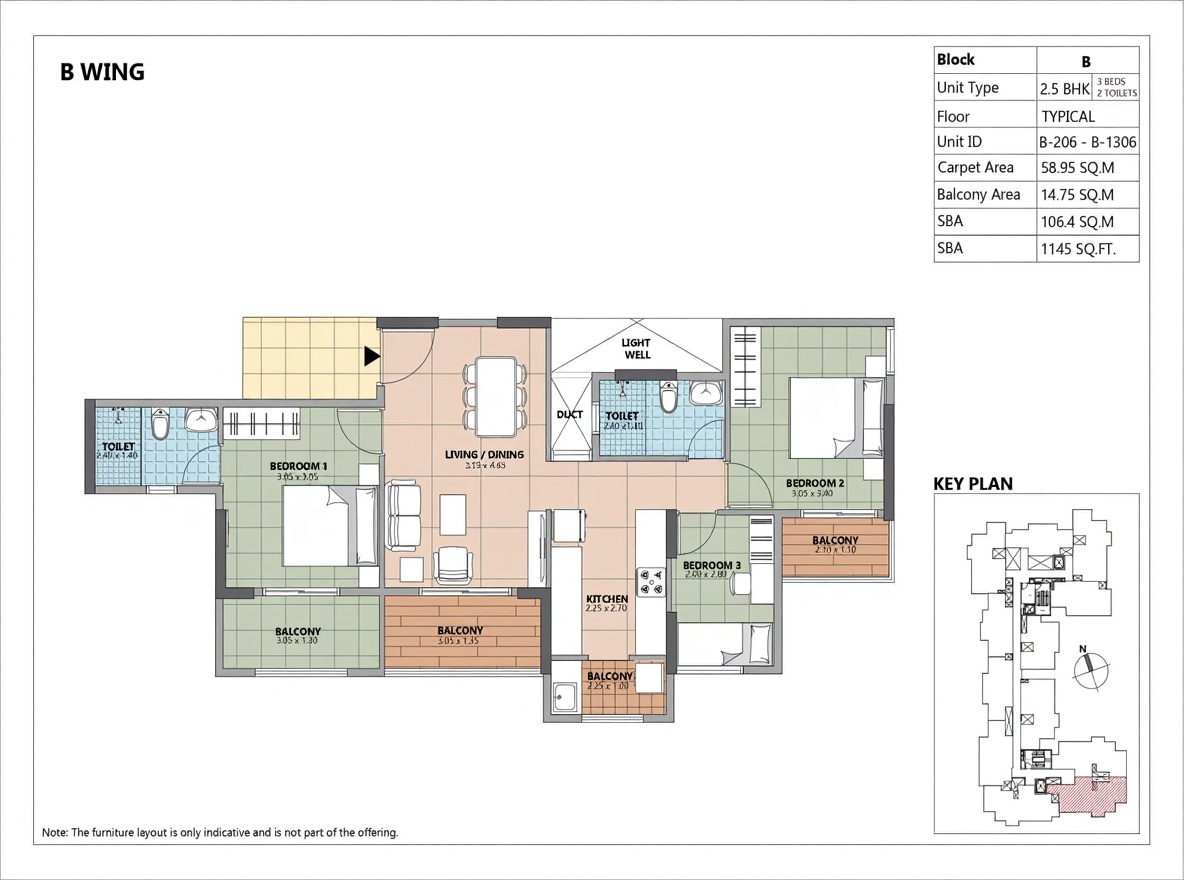
2.5BHK floor plan, Esteem South Park
2.5BHK
635 sq ft carpet · 1,145 sq ft saleable · 2 bath · 3 balconies · West facing
₹99.96 L
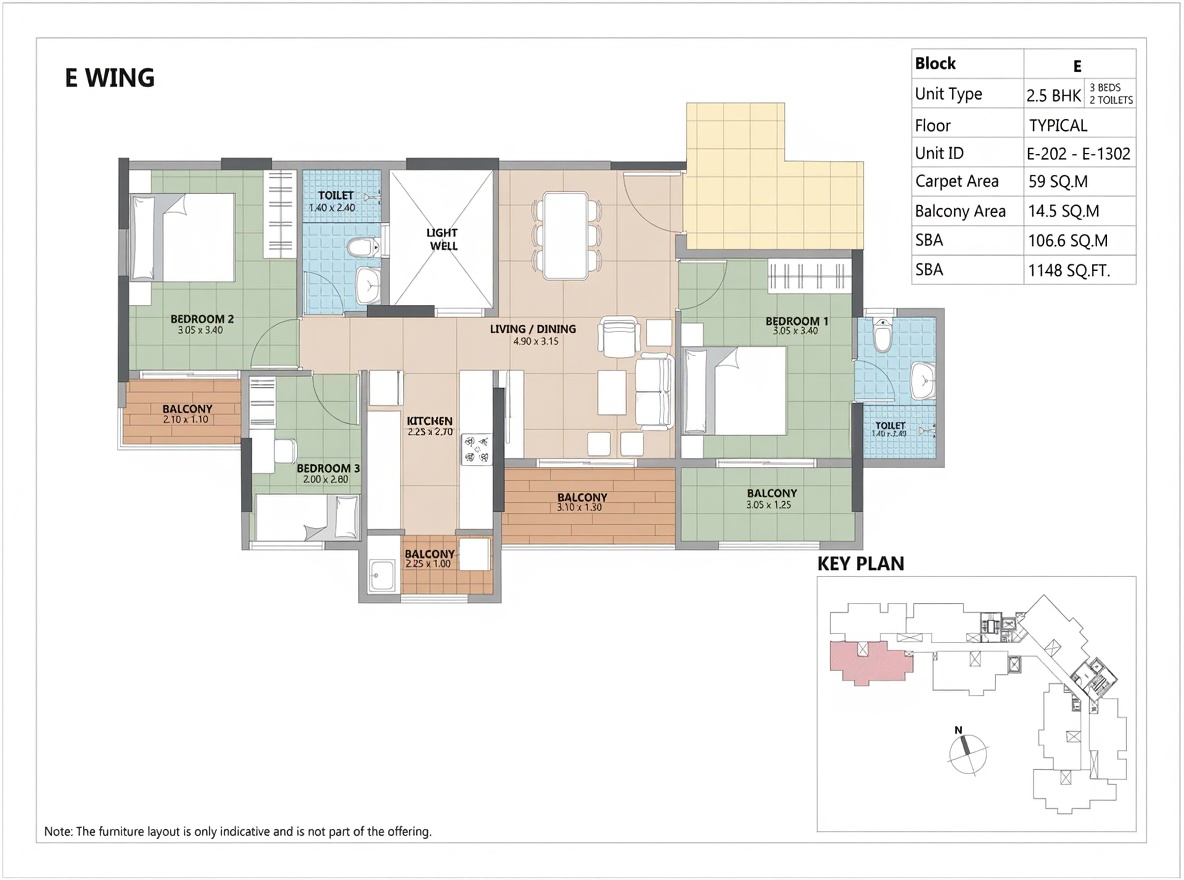
2.5BHK floor plan, Esteem South Park
2.5BHK
635 sq ft carpet · 1,148 sq ft saleable · 2 bath · 3 balconies · East facing
₹1 Cr
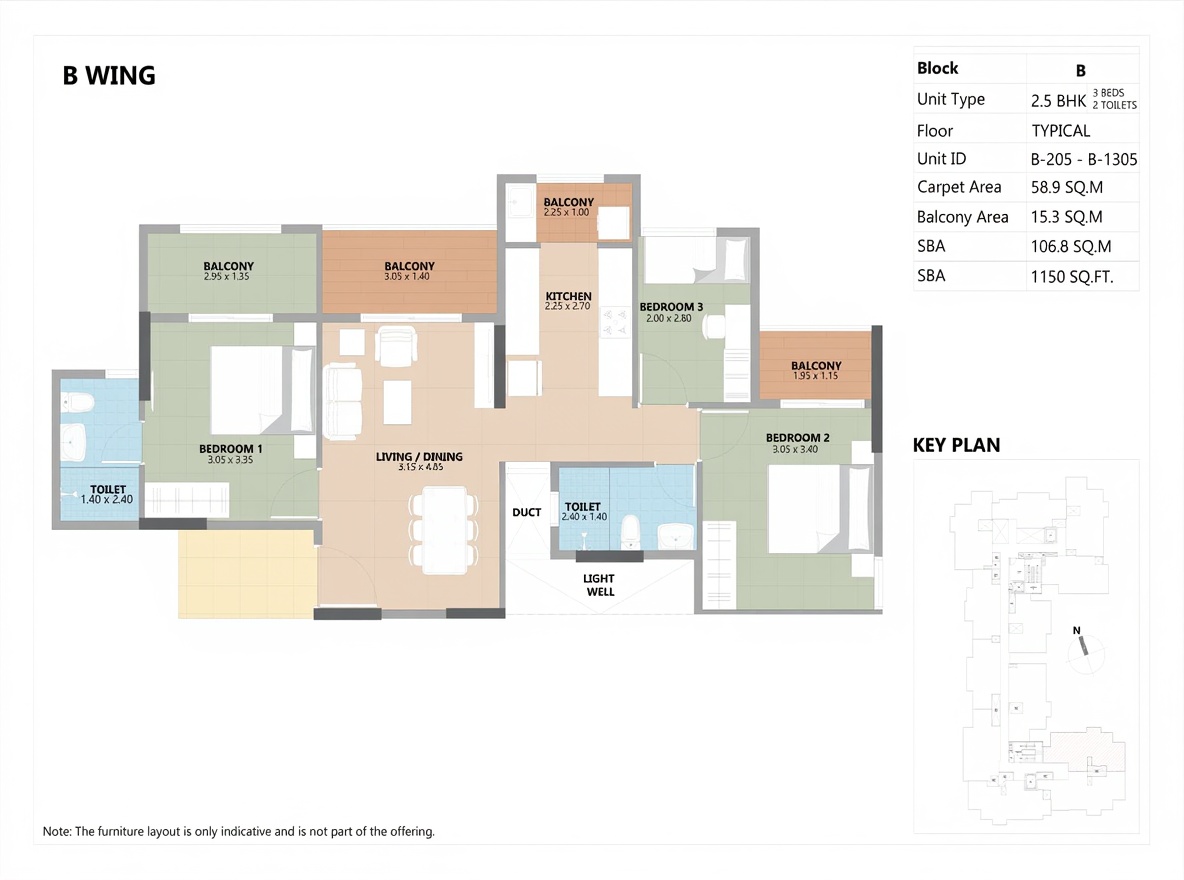
2.5BHK floor plan, Esteem South Park
2.5BHK
634 sq ft carpet · 1,150 sq ft saleable · 2 bath · 3 balconies · West facing
₹1 Cr
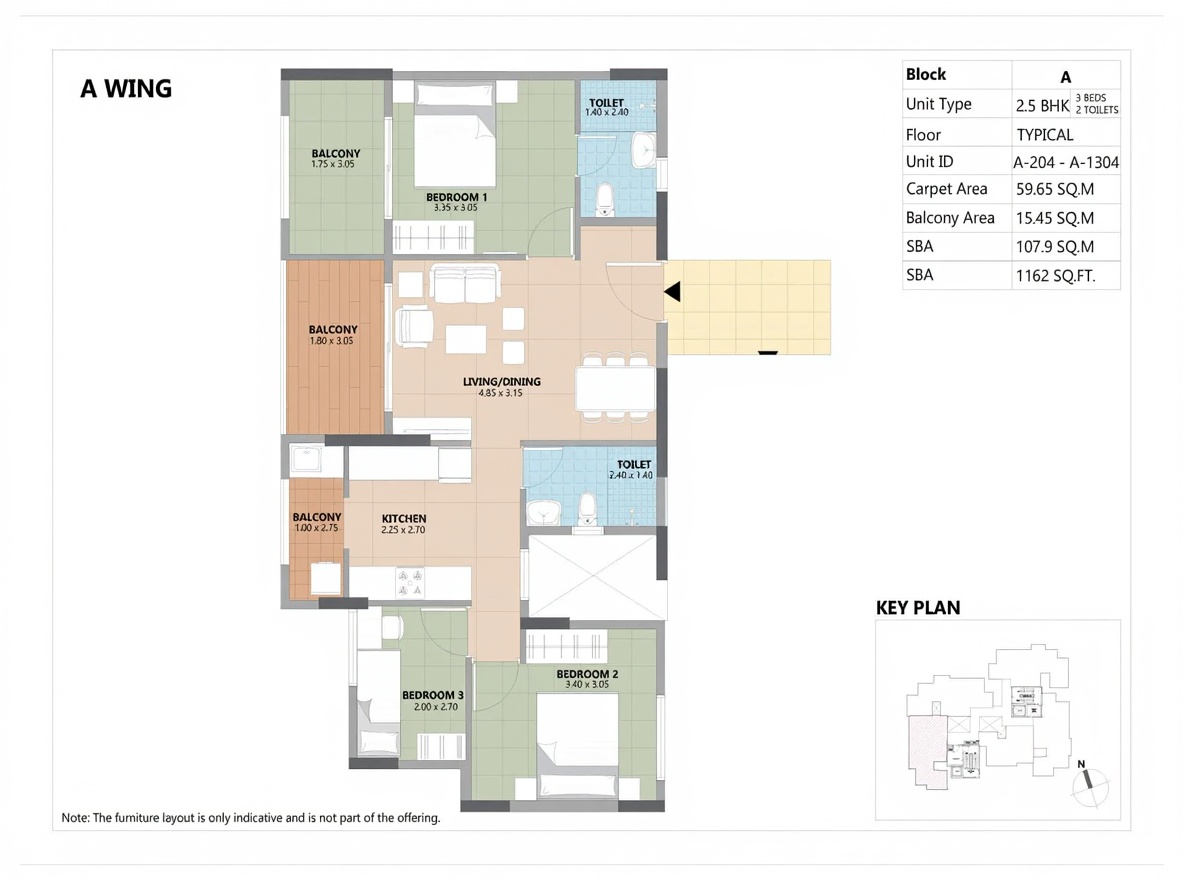
2.5BHK floor plan, Esteem South Park
2.5BHK
642 sq ft carpet · 1,162 sq ft saleable · 2 bath · 2 balconies · East facing
₹1.01 Cr
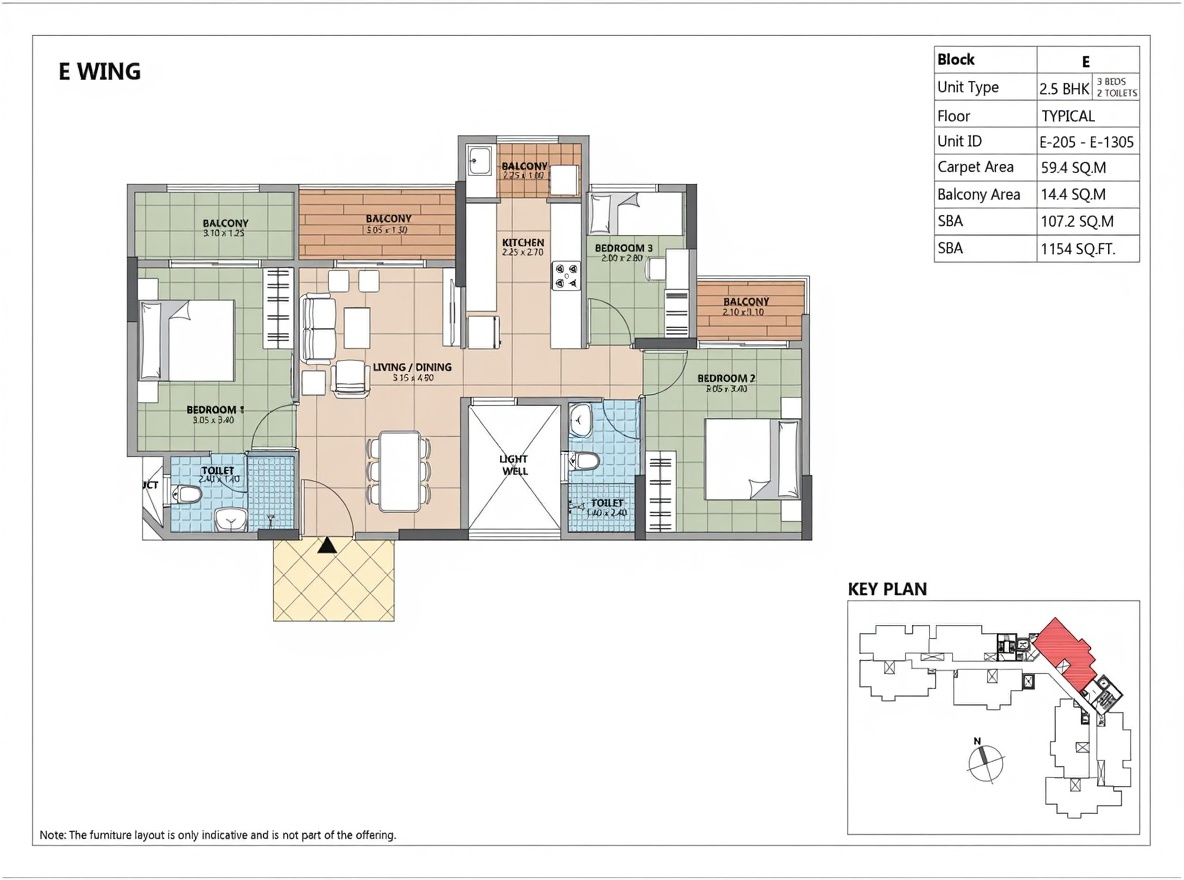
2.5BHK floor plan, Esteem South Park
2.5BHK
639 sq ft carpet · 1,154 sq ft saleable · 2 bath · 3 balconies · South West facing
₹1.01 Cr
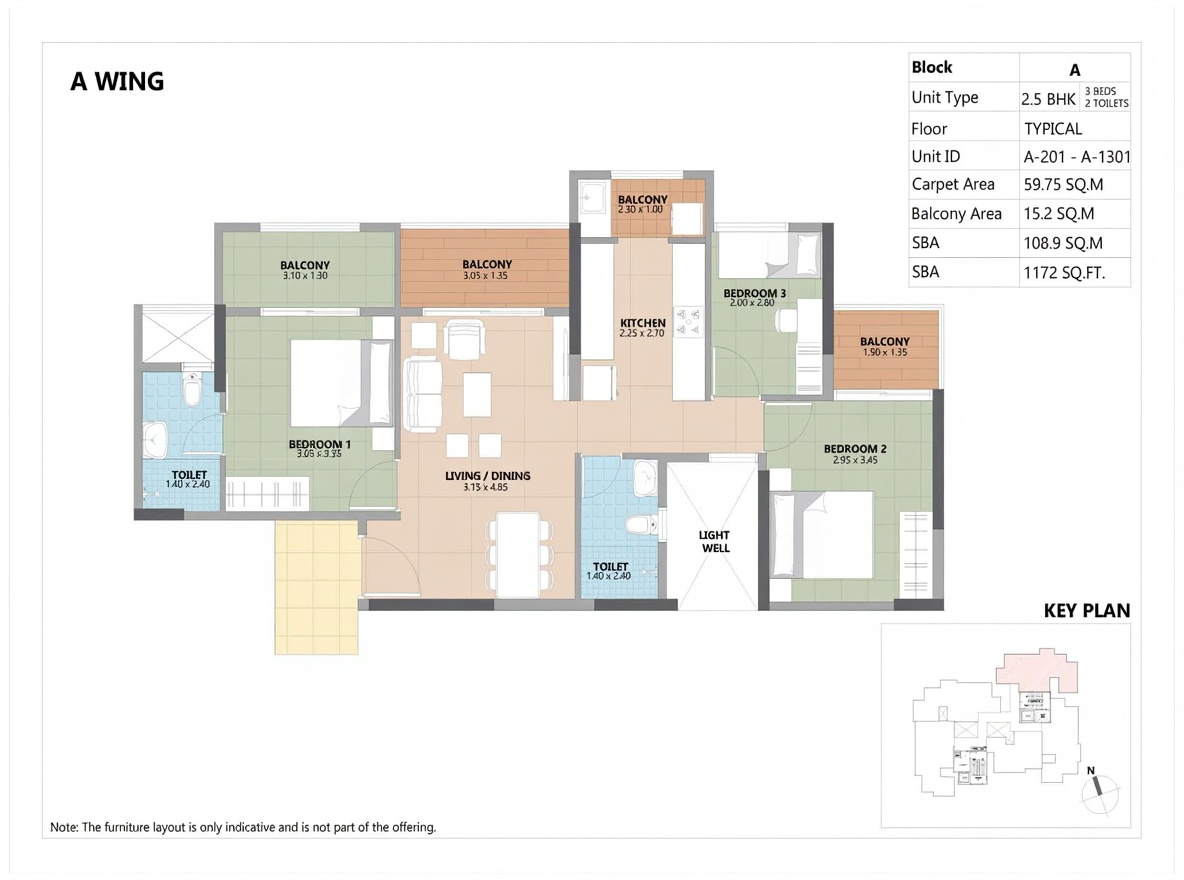
2.5BHK floor plan, Esteem South Park
2.5BHK
643 sq ft carpet · 1,172 sq ft saleable · 2 bath · 2 balconies · West facing
₹1.02 Cr
2.5BHK floor plan, Esteem South Park
2.5BHK
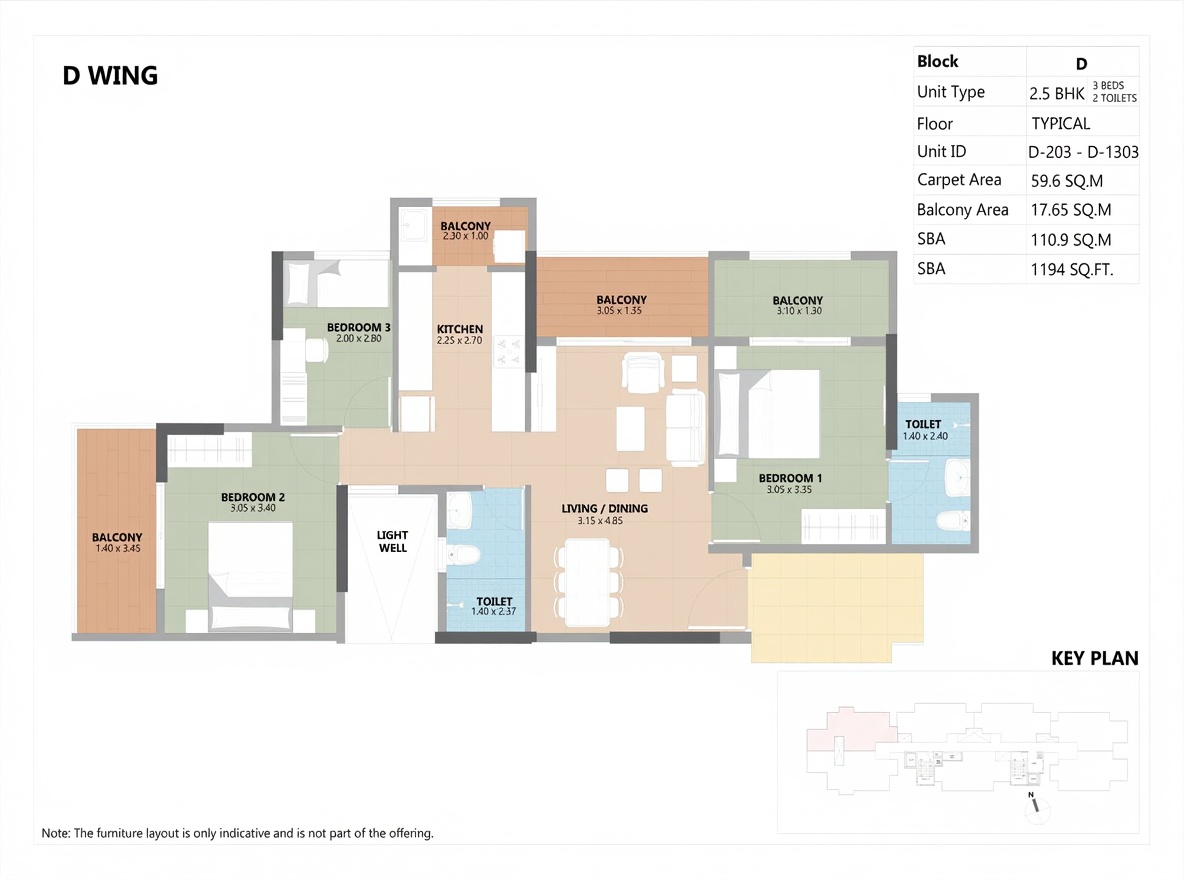
642 sq ft carpet · 1,194 sq ft saleable · 2 bath · 3 balconies · East facing
₹1.04 Cr
2.5BHK floor plan, Esteem South Park
2.5BHK
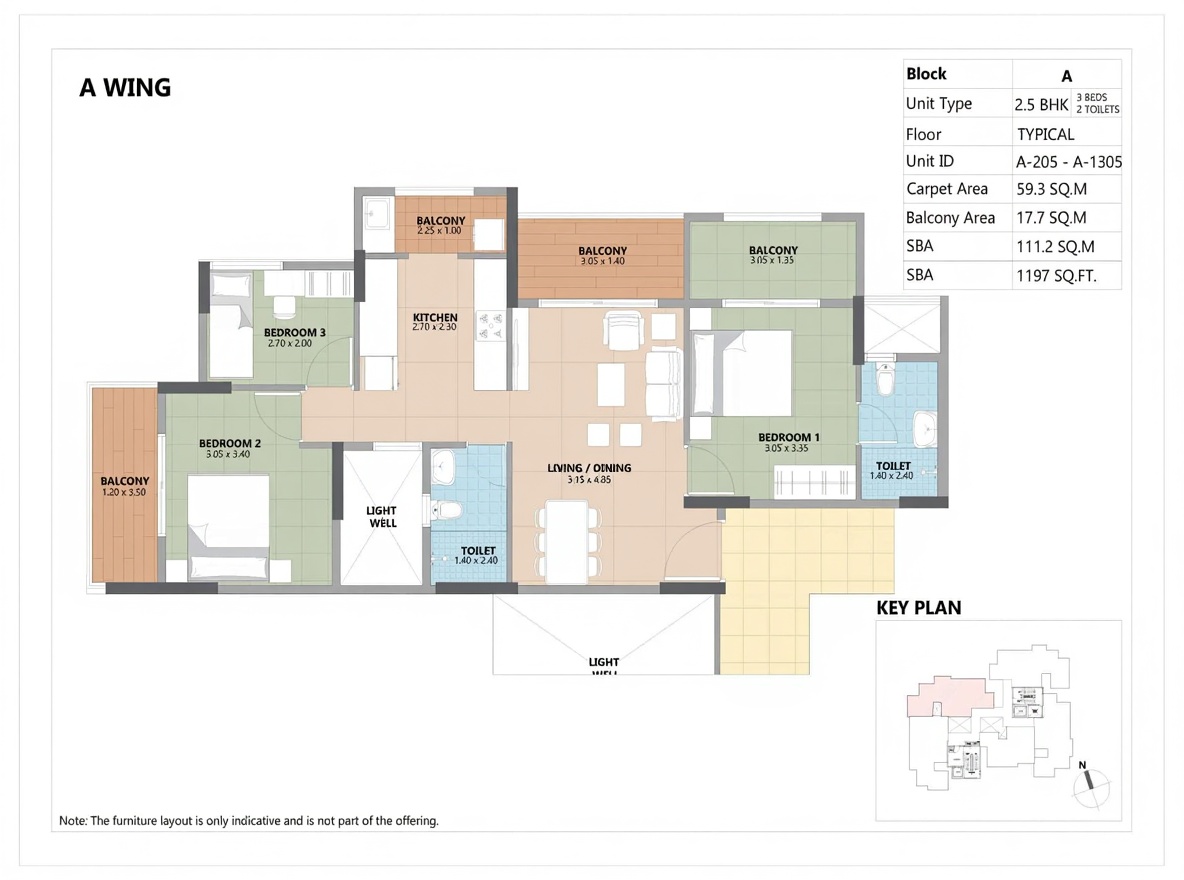
638 sq ft carpet · 1,197 sq ft saleable · 2 bath · 3 balconies · East facing
₹1.04 Cr
2.5BHK floor plan, Esteem South Park
2.5BHK
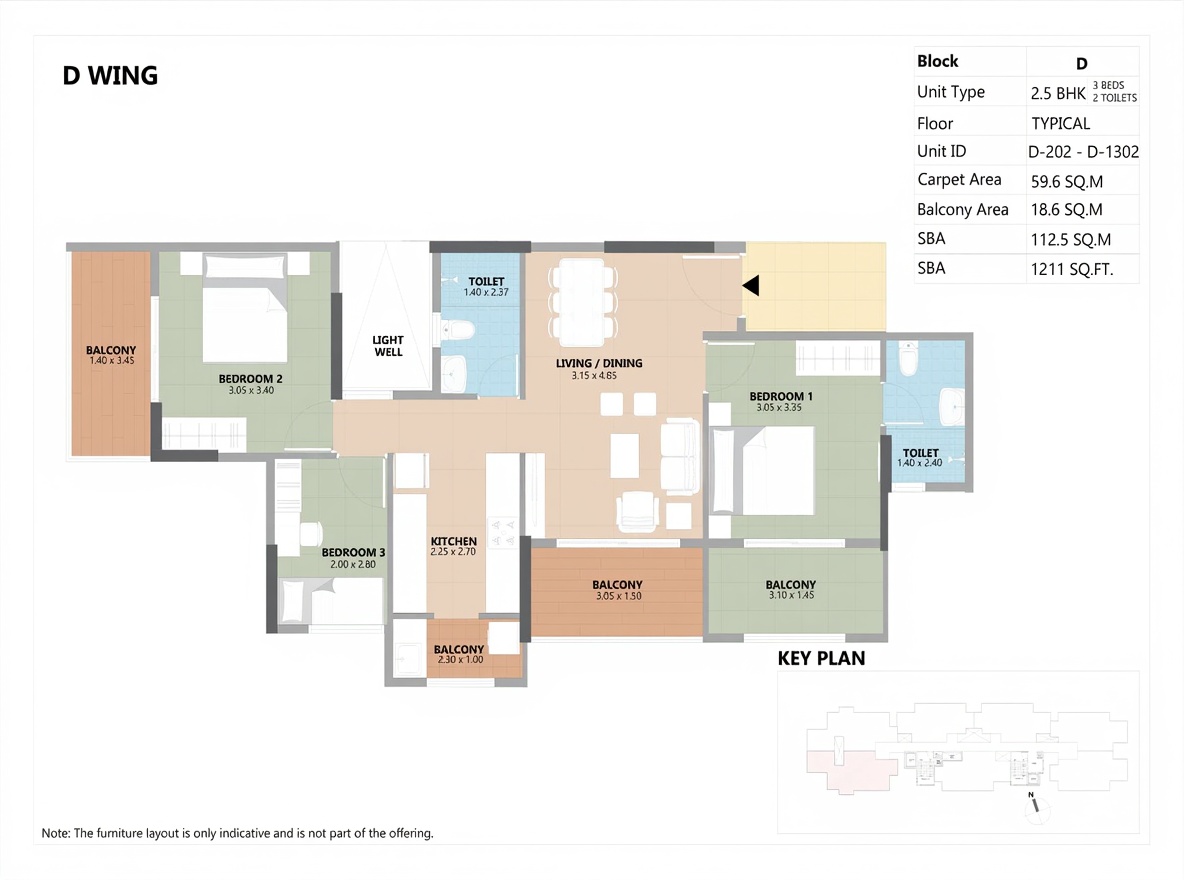
642 sq ft carpet · 1,211 sq ft saleable · 2 bath · 3 balconies · East facing
₹1.06 Cr

Prices change often. We send the current price sheet on WhatsApp.

Availability by type

TypeAvailability
2 BHKAvailable
2.5 BHKSelling fast

Availability changes quickly. We confirm the latest on WhatsApp.

Price per sq ft

₹8,700 per sq ft (saleable area)

In line with the Bannerghatta Road average, based on ready-to-move projects we list there.

Amenities

7 amenities

Lifestyle

  • Gym (indoor)
  • Gym (outdoor)
  • Pet park
  • Swimming pool

Sports

  • Basketball
  • Cricket pitch
  • Running track

Specifications

20 items · tap to view
Flooring
Ceramic FlooringLow-traffic areas
Vitrified TilesLiving areas, bedrooms
Wooden TexturedLiving areas, bedrooms, balconies
MarblePremium spaces
Kota StoneMulti-purpose areas
Anti-Skid TilesToilets, wet areas, balconies
Doors & Windows
Engineered WoodInternal doors
UPVC Sliding DoorBalconies, exteriors
Aluminium Sliding GlassBalconies
Aluminium + Mosquito MeshBalconies, exteriors
Polished Teak WoodMain doors
Timber with LaminationInternal doors
Hardwood with PU CoatingExternal/internal doors
Paint
Plastic EmulsionInterior walls
Acrylic EmulsionInterior/exterior
Textured PaintFeature walls, exts
Tile CladdingExteriors
Oil-Bound DistemperBudget interiors
Others
Sanitary FittingsJaquar or Equivalent
Construction TechnologyMivan Construction

Before you book

  • Occupancy Certificate: not on record yet. Ask the builder for it before you register the sale.
  • GST: Applies if you sign before the Occupancy Certificate: 5% of the price (1% for affordable homes up to 60 sq m carpet and ₹45 L).
  • Stamp duty and registration: about ₹5.18 L – ₹7.95 L on top of the price (Karnataka: stamp duty up to 5% plus cess, registration fee 2%). Confirm on the Kaveri portal before you pay.
  • Ask the builder: khata type (A or B), maintenance charge per sq ft and corpus deposit, car-park cost, and the encumbrance certificate.

Esteem Developers: track record

  • Past projects: promised vs actual completion
  • RERA complaints against the builder, by type
  • Court and RERA orders involving the builder
Get the builder report

Commute from here

  • Peak-hour drive time to your office
  • Nearest metro and bus routes
  • Schools and hospitals nearby
Check my commute

Project details

Land
4 acres
Homes in project
410
Towers
4
Floors
14
Handover
Construction 99% complete
Builder
Esteem Developers

RERA PRM/KA/RERA/1251/310/PR/090523/005912

Location

Bannerghatta Road · South Bangalore

18, Shankarnag Rd, IDBI Layout, Gottigere, Bengaluru, Kothnur, Karnataka 560083

Nearest metro station: 5.3 km

Other ready-to-move homes nearby

Purvankara Sound Of Water Phase 2Ready to move

Purvankara Sound Of Water Phase 2

Purvankara Limited · Bannerghatta Road
₹4.81 Cr – ₹7.55 Cr · 3 BHK, 4 BHK
Few homes left
Construction 98% complete
Suraksha SpringsReady to move

Suraksha Springs

Suraksha Groups · Bannerghatta Road
₹85.67 L – ₹1.25 Cr · 2 BHK, 3 BHK
Construction 100% complete
Purvankara Sound Of Water Phase 3Ready to move

Purvankara Sound Of Water Phase 3

Purvankara Limited · Bannerghatta Road
₹4.81 Cr – ₹7.55 Cr · 3 BHK, 4 BHK
Few homes left
Construction 95% complete
Casagrand HazenReady in 10 months

Casagrand Hazen

Casagrand Builder Private Limited · Bannerghatta Road
₹47.6 L – ₹1.86 Cr · 1 BHK, 2 BHK, 3 BHK, 4 BHK
Handover due Jul 2027

Availability and handover dates as filed by the builder with Karnataka RERA. Prices and photos from builder and listing sites.

Get prices on WhatsApp