Ready to move

Suraksha Springs

Suraksha Groups · Bannerghatta Road, South Bangalore

Price
₹85.67 L – ₹1.25 Cr
Homes
2 BHK, 3 BHK
Availability
Homes available
Handover
Mar 2027

Floor plans and prices

2BHK floor plan, Suraksha Springs
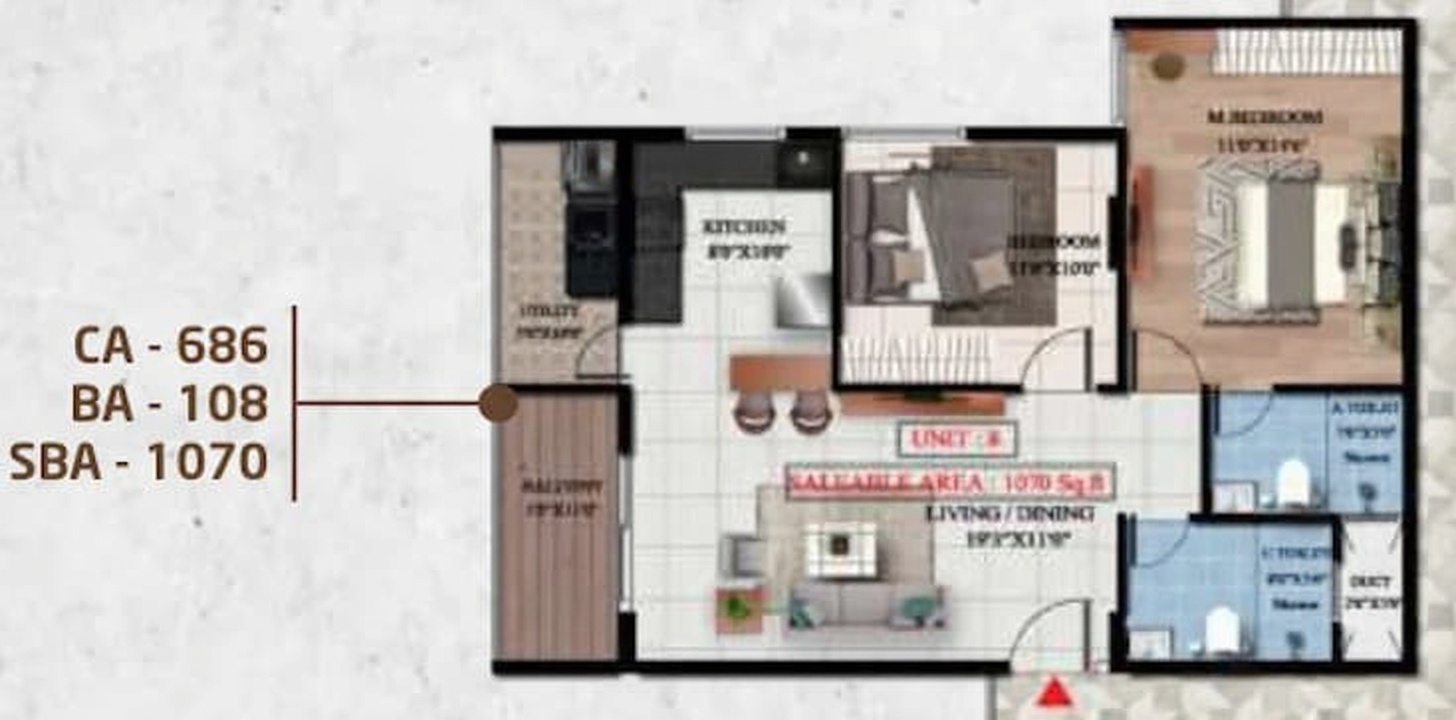
2BHK
686 sq ft carpet · 1,070 sq ft saleable · 2 bath · 1 balcony · North facing
₹85.67 L
2BHK floor plan, Suraksha Springs
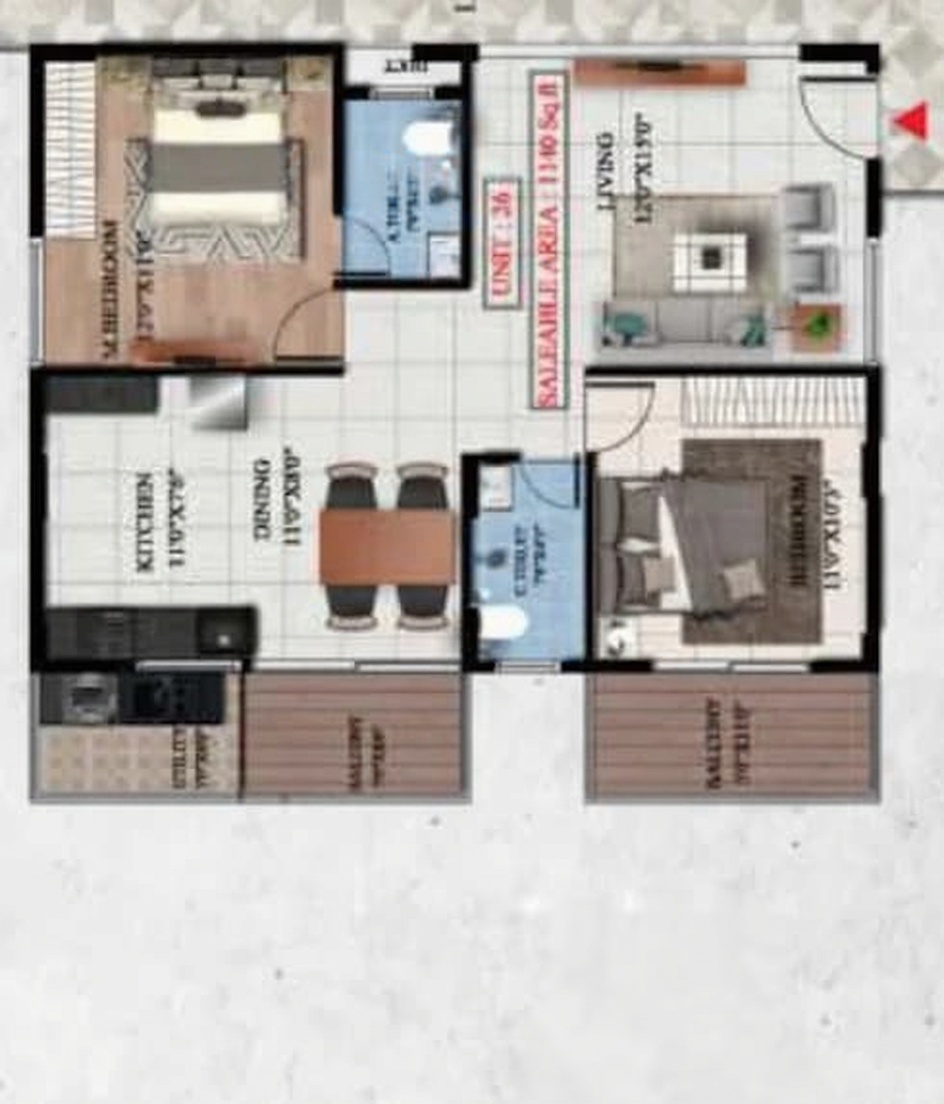
2BHK
718 sq ft carpet · 1,140 sq ft saleable · 2 bath · 2 balconies · North facing
₹91.28 L
2BHK floor plan, Suraksha Springs
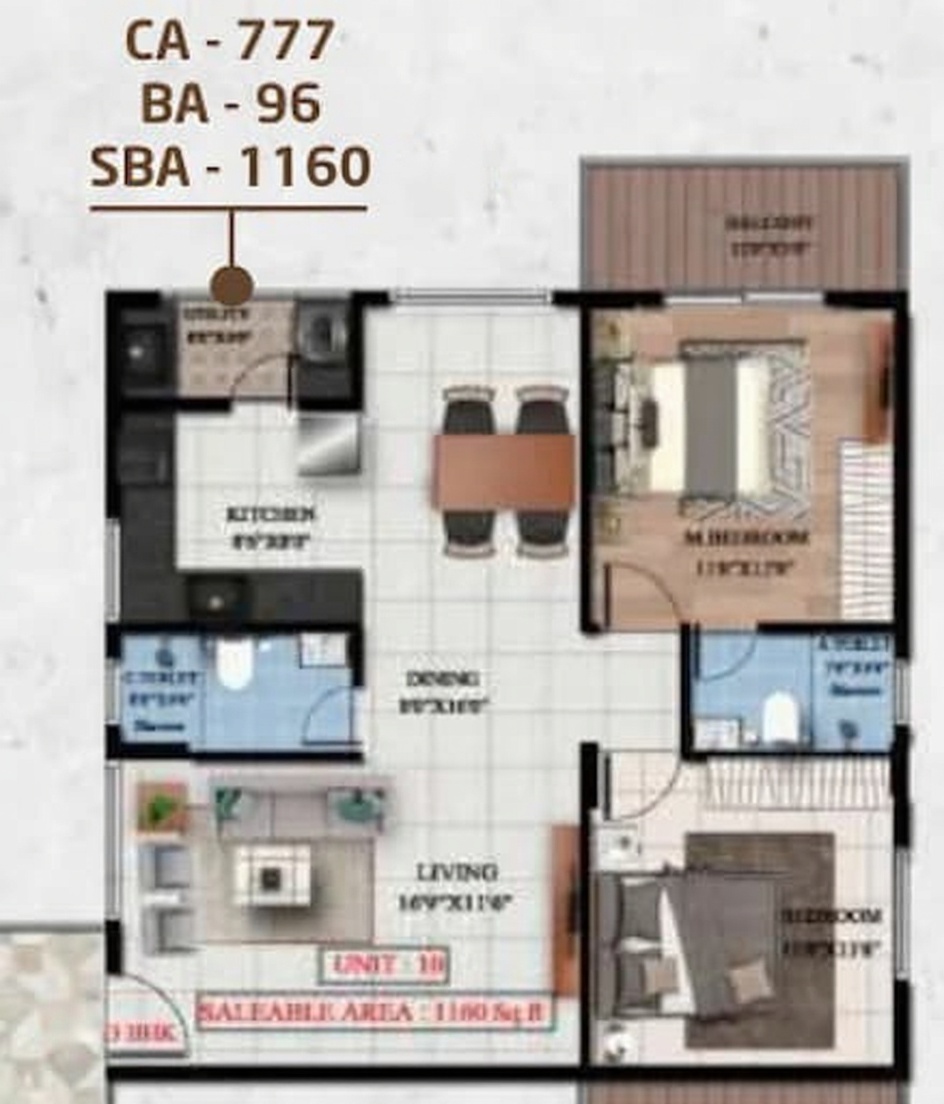
2BHK
777 sq ft carpet · 1,160 sq ft saleable · 2 bath · 1 balcony · East facing
₹92.88 L
2BHK floor plan, Suraksha Springs
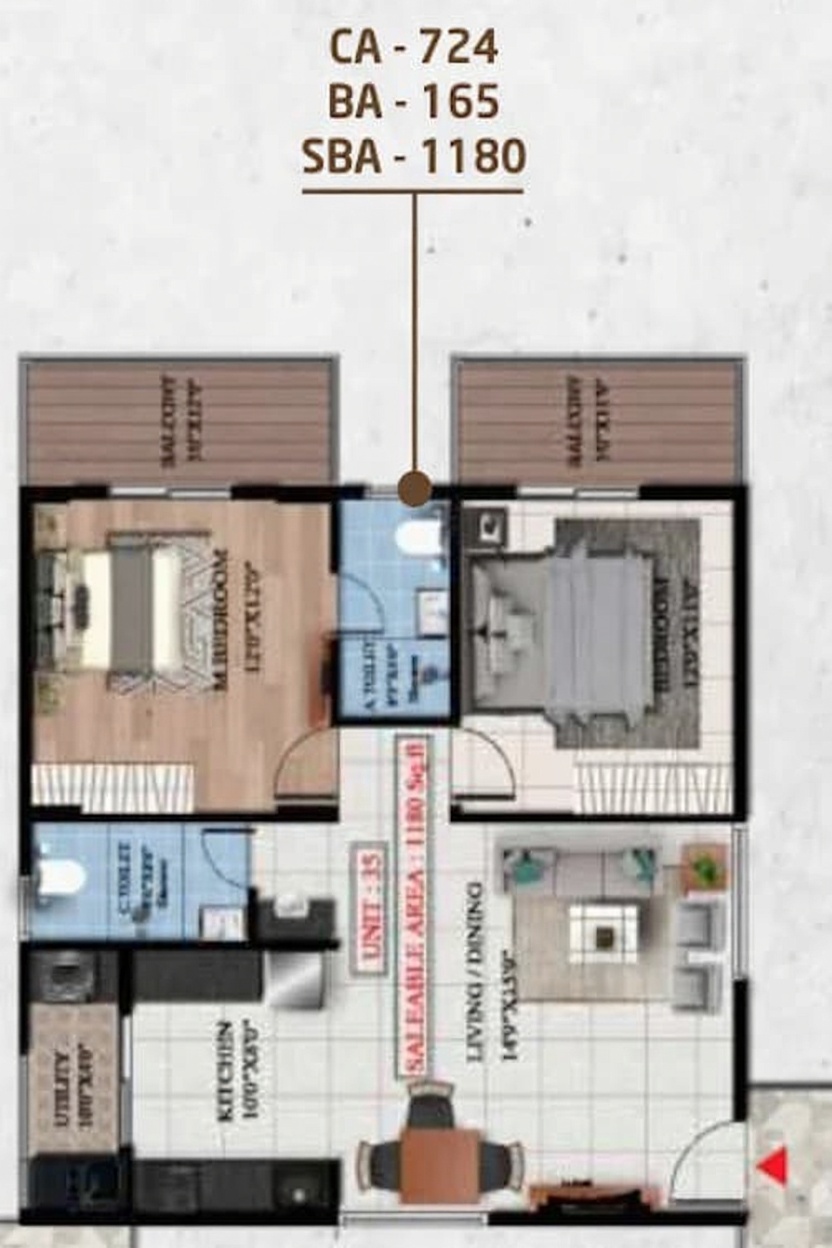
2BHK
724 sq ft carpet · 1,180 sq ft saleable · 2 bath · 2 balconies · North facing
₹94.48 L
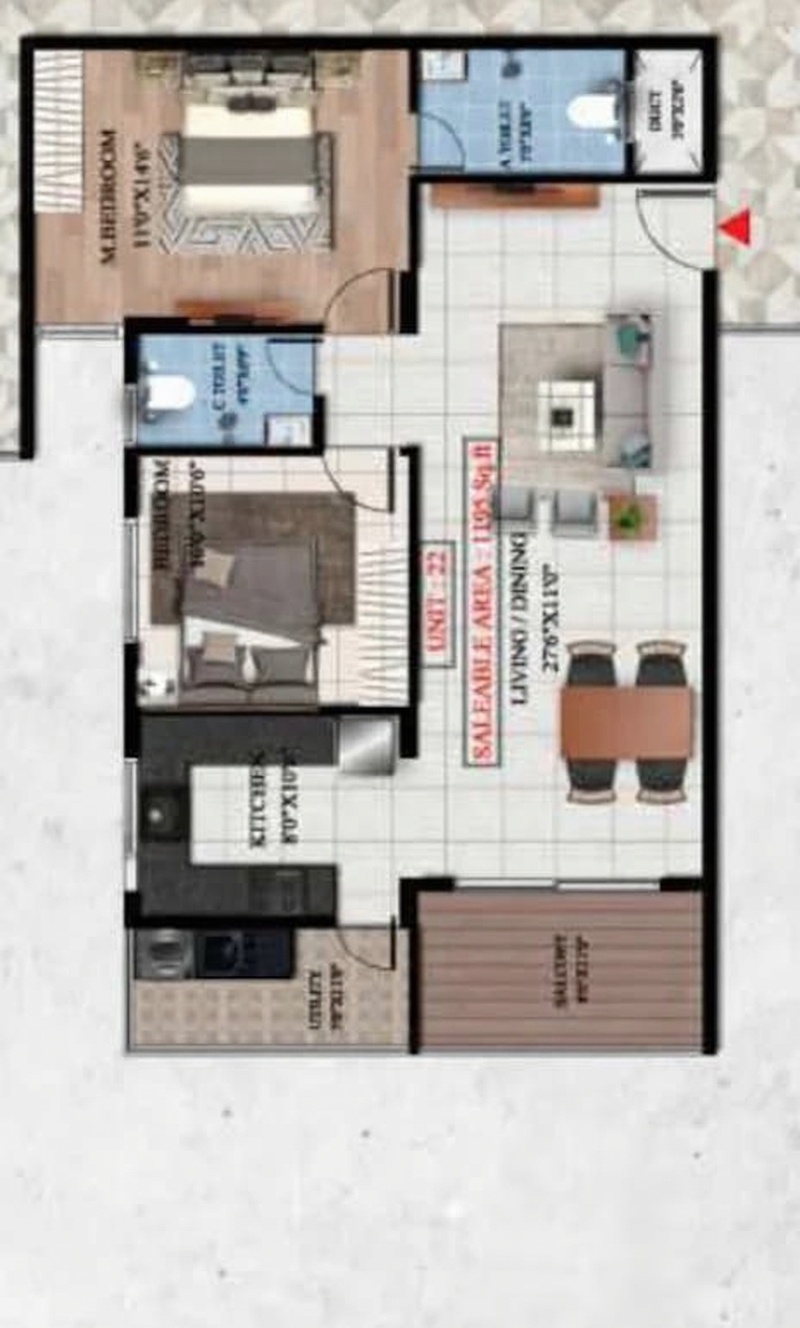
2BHK floor plan, Suraksha Springs
2BHK
763 sq ft carpet · 1,195 sq ft saleable · 2 bath · 1 balcony · North facing
₹95.68 L
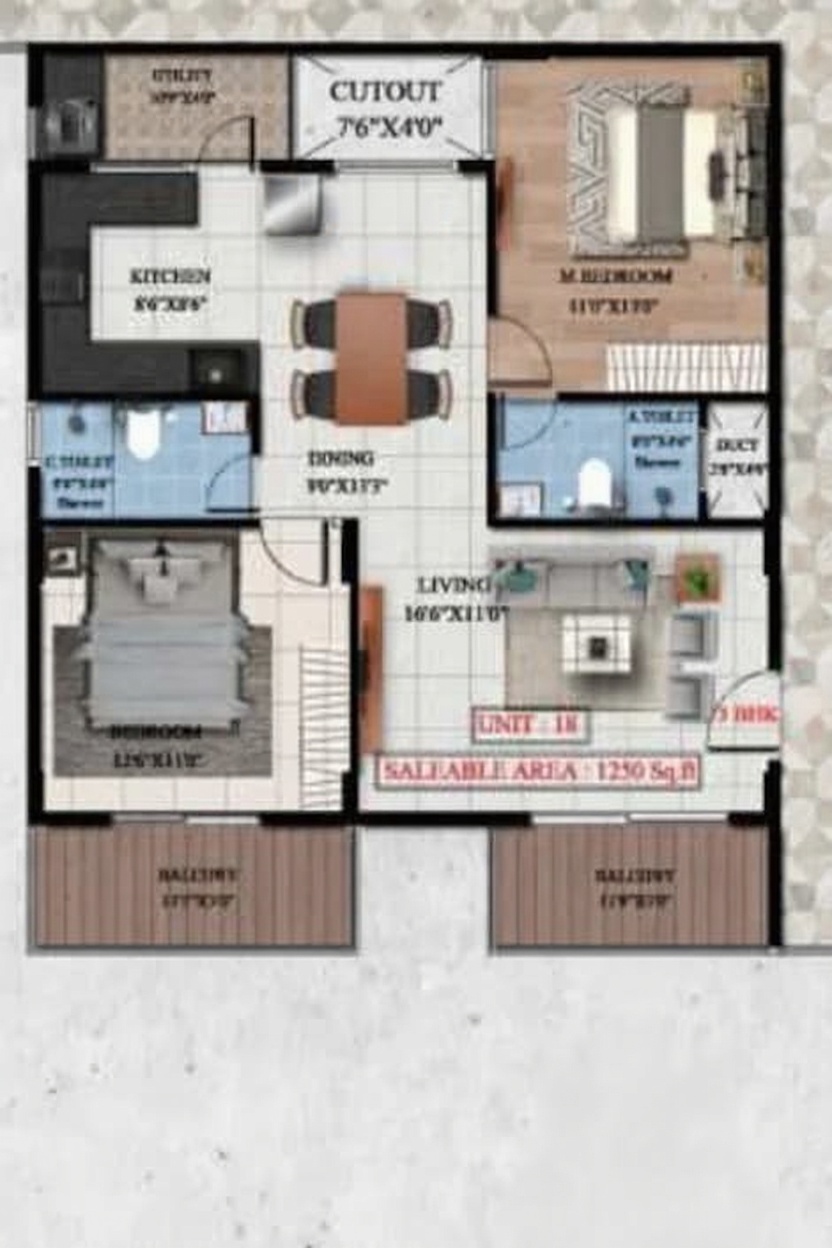
2BHK floor plan, Suraksha Springs
2BHK
758 sq ft carpet · 1,250 sq ft saleable · 2 bath · 2 balconies · West facing
₹1 Cr
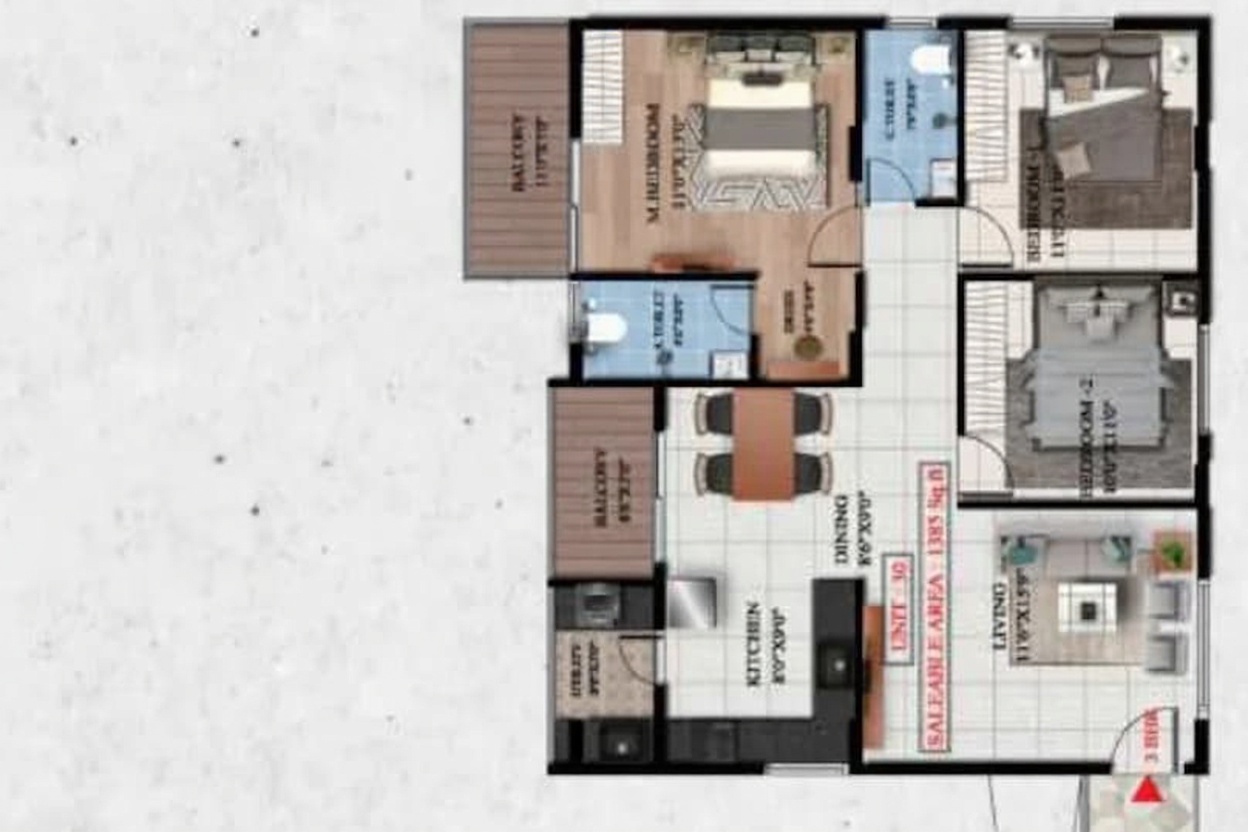
3BHK floor plan, Suraksha Springs
3BHK
867 sq ft carpet · 1,385 sq ft saleable · 2 bath · 2 balconies · East, West facing
₹1.11 Cr
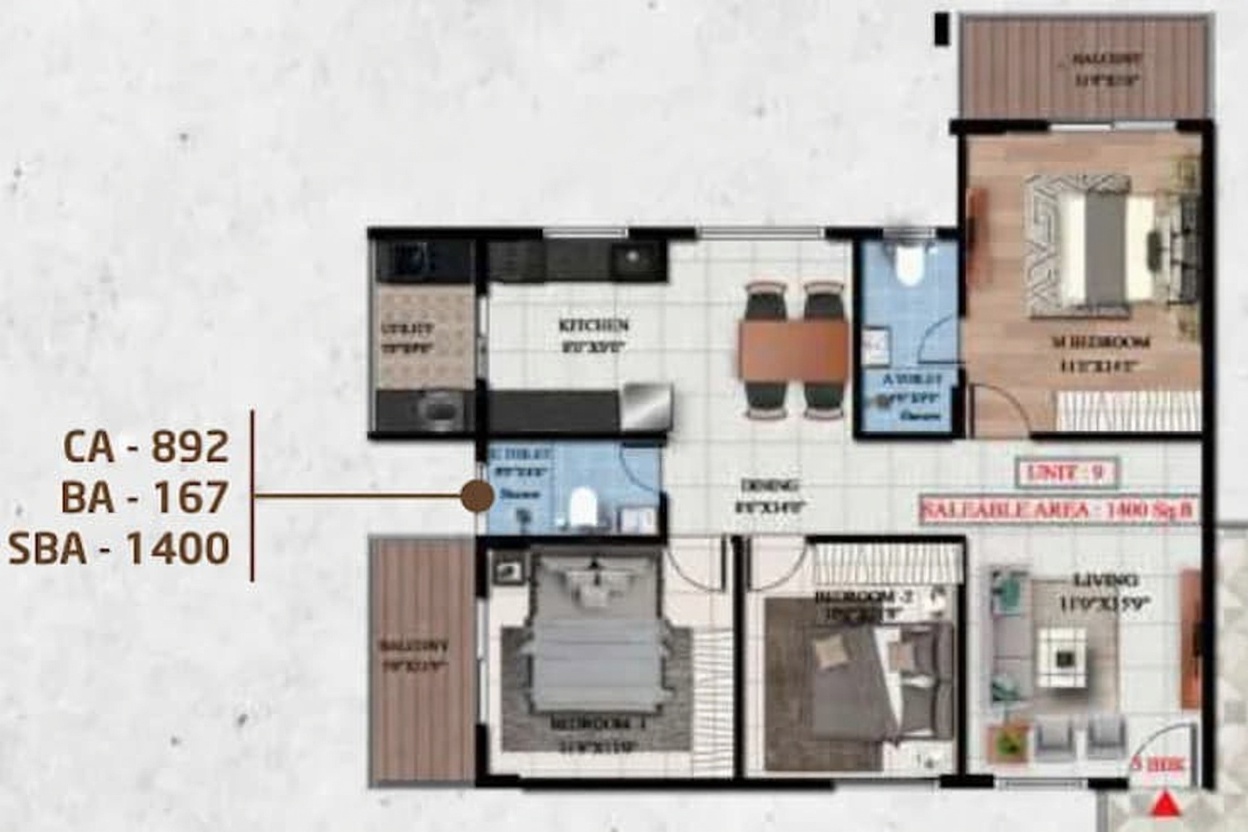
3BHK floor plan, Suraksha Springs
3BHK
892 sq ft carpet · 1,400 sq ft saleable · 2 bath · 2 balconies · West facing
₹1.12 Cr
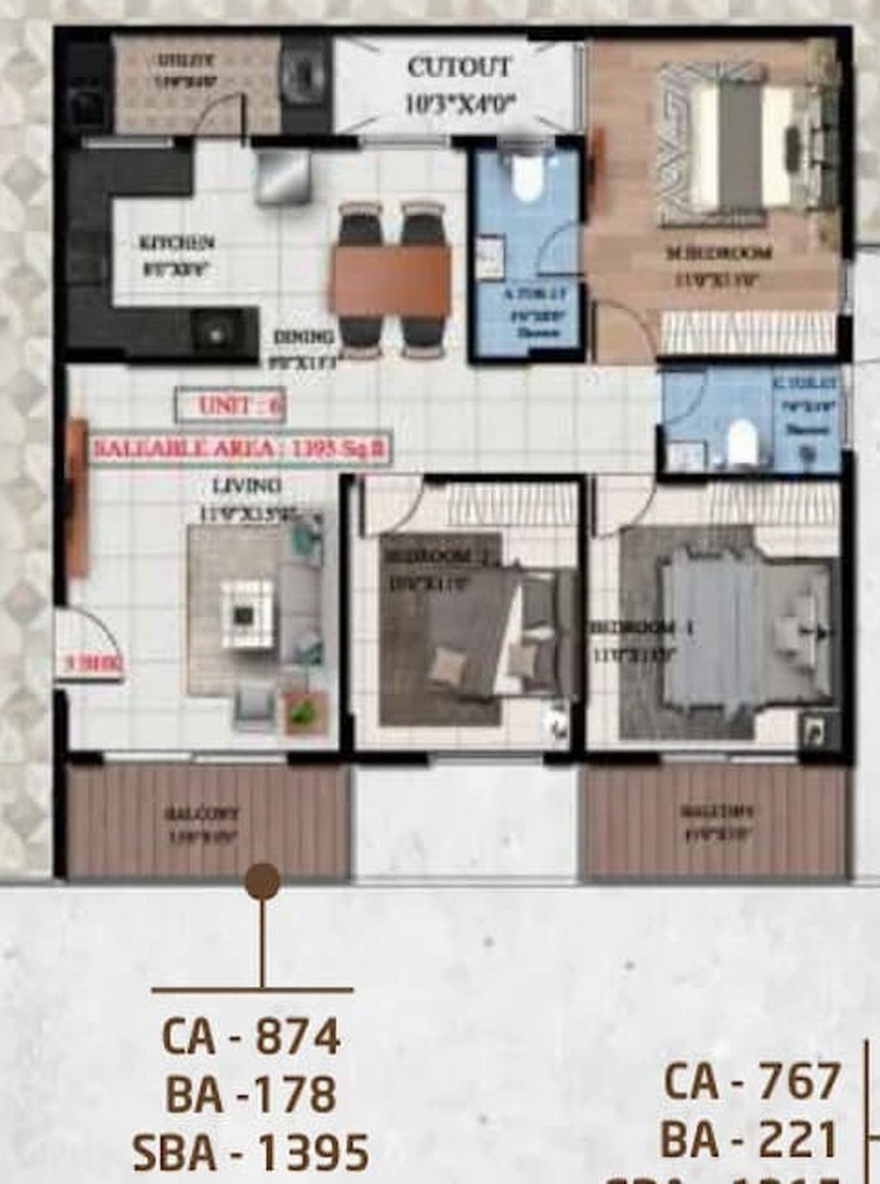
3BHK floor plan, Suraksha Springs
3BHK
874 sq ft carpet · 1,395 sq ft saleable · 2 bath · 2 balconies · East facing
₹1.12 Cr
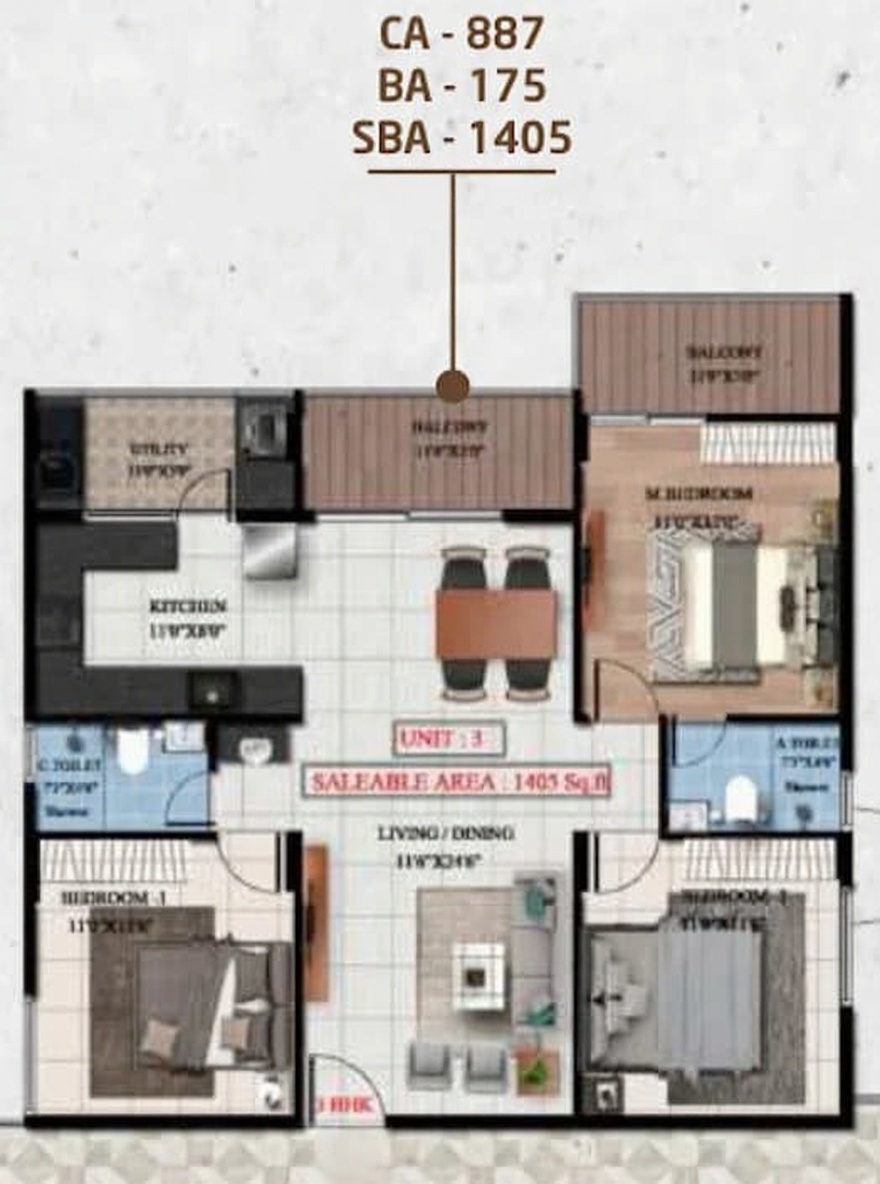
3BHK floor plan, Suraksha Springs
3BHK
887 sq ft carpet · 1,405 sq ft saleable · 2 bath · 2 balconies · North facing
₹1.13 Cr
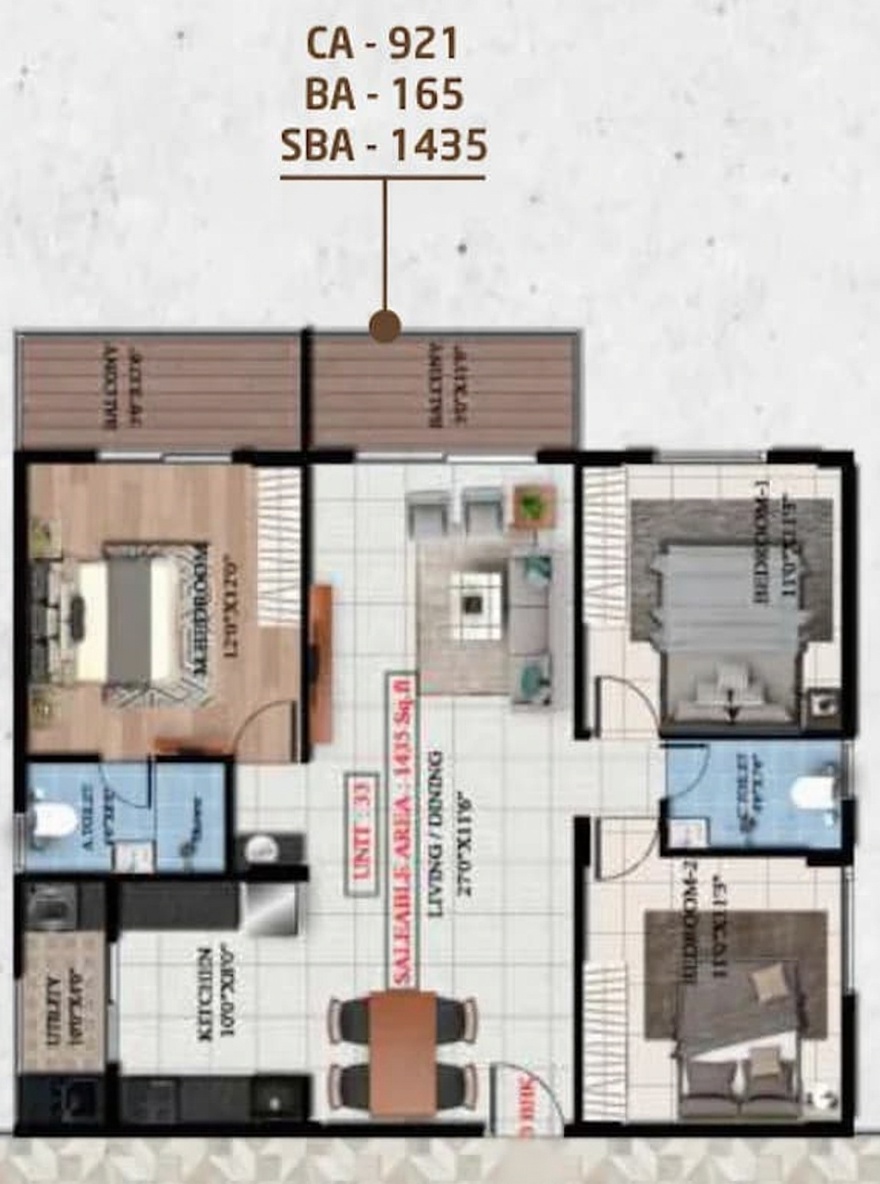
3BHK floor plan, Suraksha Springs
3BHK
921 sq ft carpet · 1,435 sq ft saleable · 2 bath · 2 balconies · East facing
₹1.15 Cr
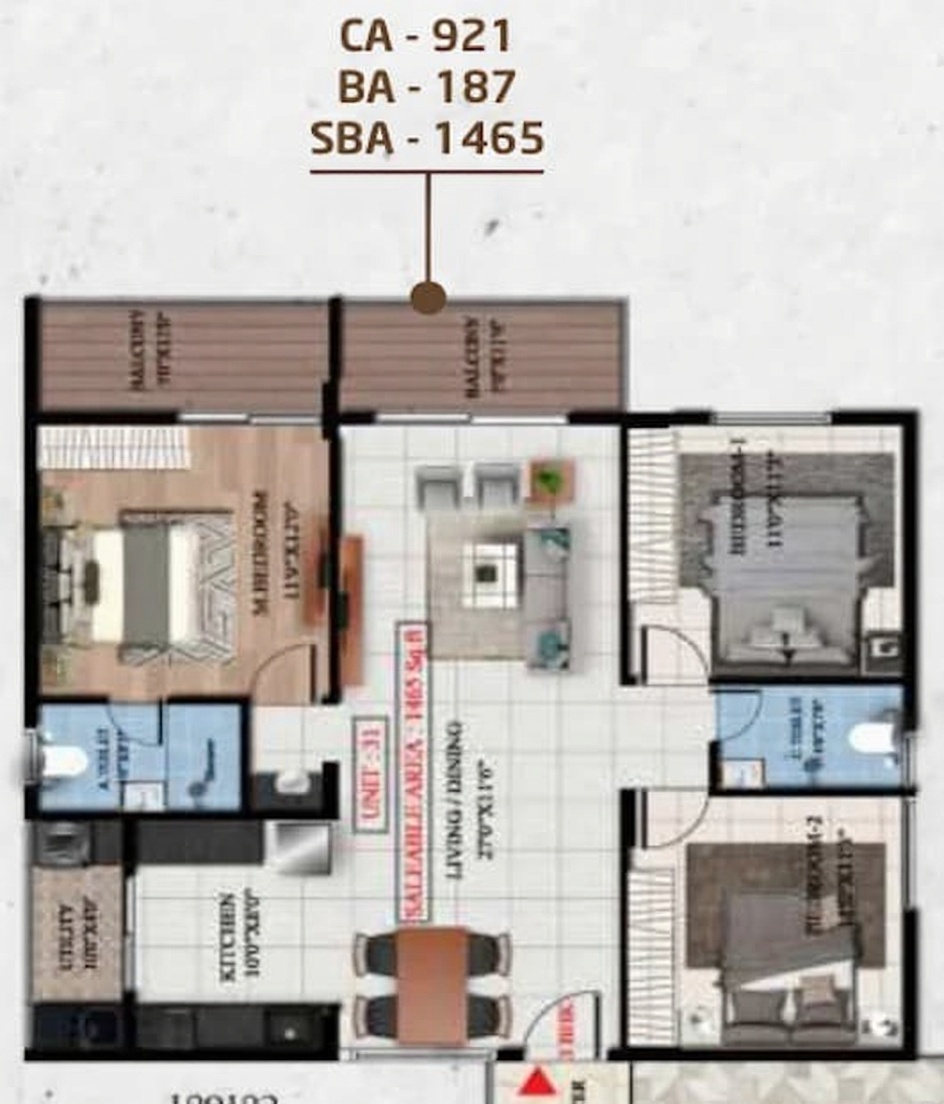
3BHK floor plan, Suraksha Springs
3BHK
921 sq ft carpet · 1,465 sq ft saleable · 2 bath · 2 balconies · East facing
₹1.17 Cr
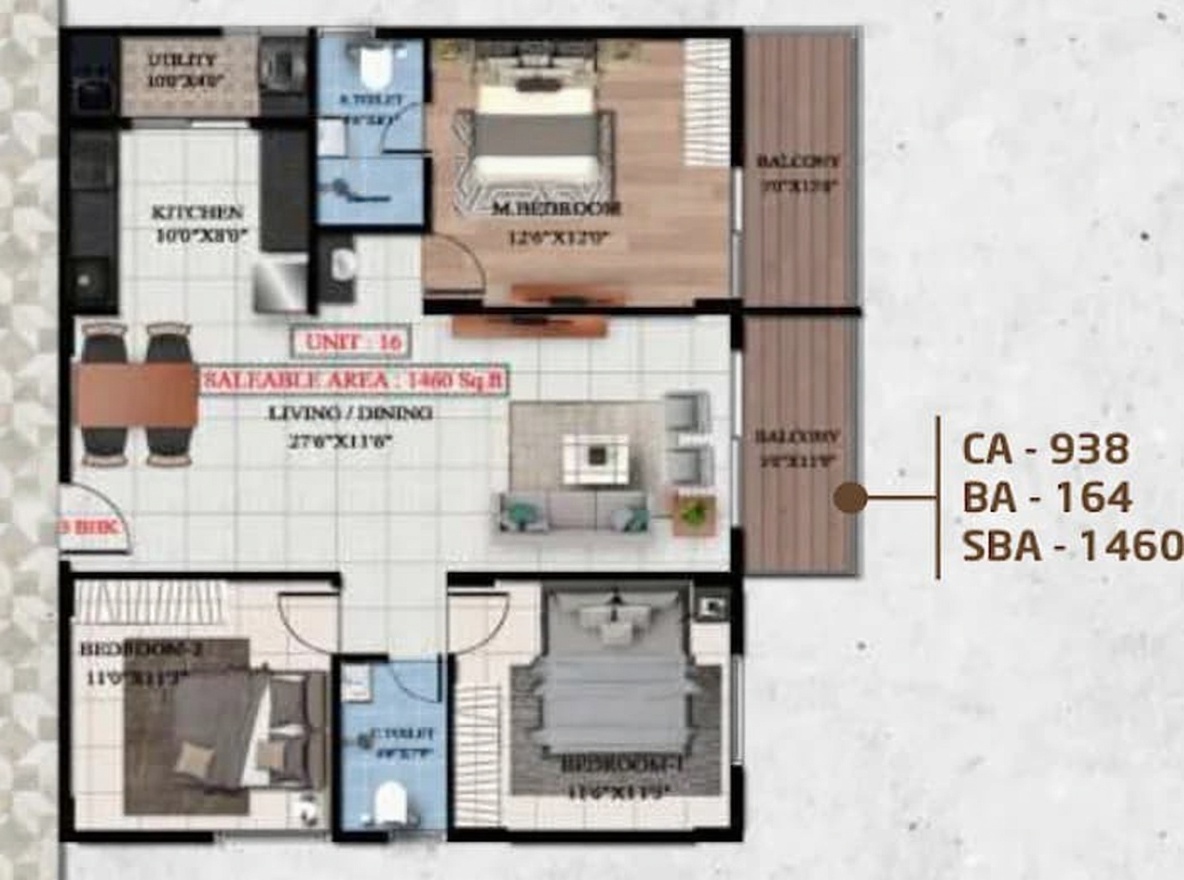
3BHK floor plan, Suraksha Springs
3BHK
938 sq ft carpet · 1,460 sq ft saleable · 2 bath · 2 balconies · East facing
₹1.17 Cr
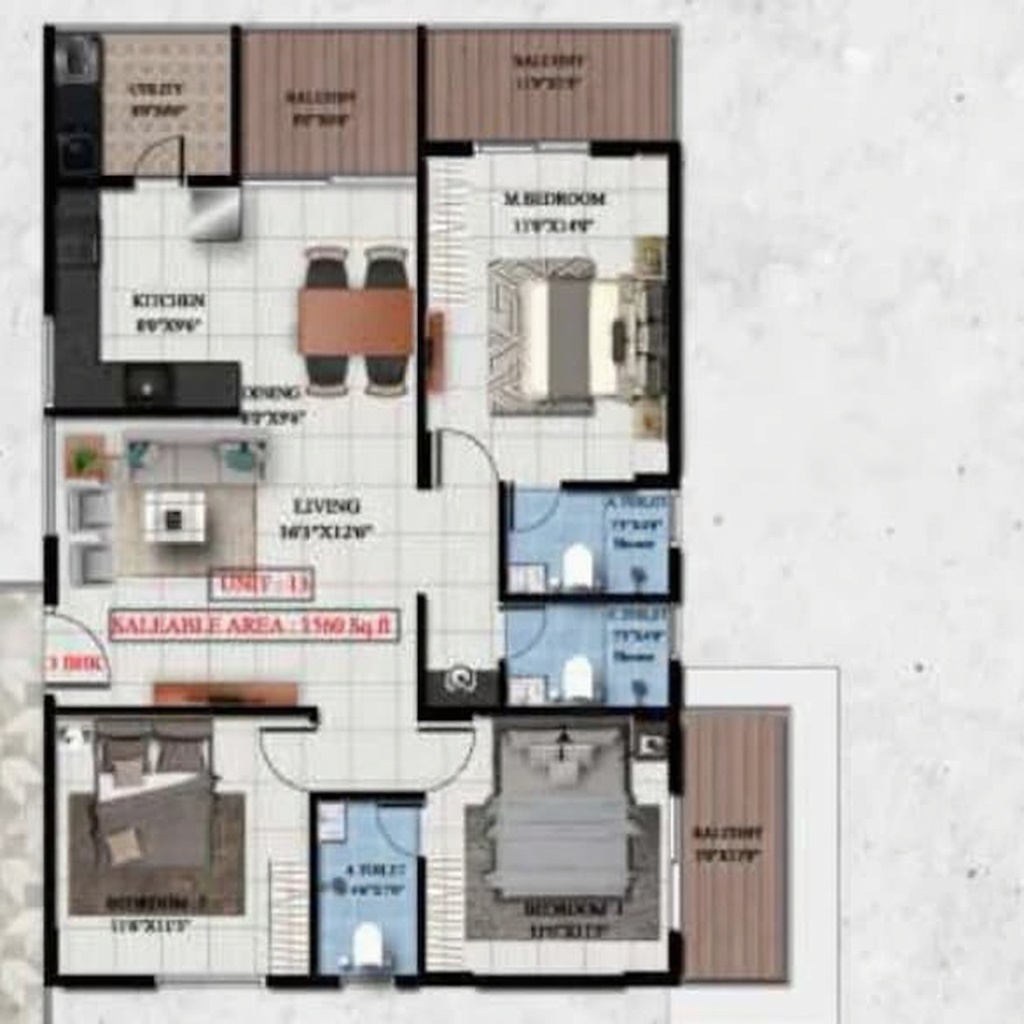
3BHK floor plan, Suraksha Springs
3BHK
955 sq ft carpet · 1,560 sq ft saleable · 3 bath · 3 balconies · East facing
₹1.25 Cr

Prices change often. We send the current price sheet on WhatsApp.

Availability by type

TypeAvailability
2 BHKAvailable
2.5 BHKAvailable
3 BHKAvailable

Availability changes quickly. We confirm the latest on WhatsApp.

Price per sq ft

₹8,000 per sq ft (saleable area)

8% below the Bannerghatta Road average, based on ready-to-move projects we list there.

Amenities

8 amenities

Lifestyle

  • Gym (indoor)
  • Gym (outdoor)
  • Kids' play area
  • Swimming pool

Sports

  • Badminton
  • Basketball
  • Cricket pitch
  • Running track

Specifications

20 items · tap to view
Flooring
Ceramic FlooringLow-traffic areas
Vitrified TilesLiving areas, bedrooms
Wooden TexturedLiving areas, bedrooms, balconies
MarblePremium spaces
Kota StoneMulti-purpose areas
Anti-Skid TilesToilets, wet areas, balconies
Doors & Windows
Engineered WoodInternal doors
UPVC Sliding DoorBalconies, exteriors
Aluminium Sliding GlassBalconies
Aluminium + Mosquito MeshBalconies, exteriors
Polished Teak WoodMain doors
Timber with LaminationInternal doors
Hardwood with PU CoatingExternal/internal doors
Paint
Plastic EmulsionInterior walls
Acrylic EmulsionInterior/exterior
Textured PaintFeature walls, exts
Tile CladdingExteriors
Oil-Bound DistemperBudget interiors
Others
Sanitary FittingsGrohe or Equivalent
Construction TechnologyRCC Framed Structure

Before you book

  • Occupancy Certificate: not on record yet. Ask the builder for it before you register the sale.
  • GST: Applies if you sign before the Occupancy Certificate: 5% of the price (1% for affordable homes up to 60 sq m carpet and ₹45 L).
  • Stamp duty and registration: about ₹6.43 L – ₹9.38 L on top of the price (Karnataka: stamp duty up to 5% plus cess, registration fee 2%). Confirm on the Kaveri portal before you pay.
  • Ask the builder: khata type (A or B), maintenance charge per sq ft and corpus deposit, car-park cost, and the encumbrance certificate.

Suraksha Groups: track record

  • Past projects: promised vs actual completion
  • RERA complaints against the builder, by type
  • Court and RERA orders involving the builder
Get the builder report

Commute from here

  • Peak-hour drive time to your office
  • Nearest metro and bus routes
  • Schools and hospitals nearby
Check my commute

Project details

Land
2.17 acres
Homes in project
180
Towers
4
Floors
9
Handover
Construction 100% complete
Builder
Suraksha Groups

RERA PRM/KA/RERA/1251/310/PR/180424/006787

Location

Bannerghatta Road · South Bangalore

Sy no. 36, 10, Begur - Koppa Rd, Suraksha nagar, Yelenahalli, Akshayanagar, Bengaluru, Karnataka 560114

Nearest metro station: 4.8 km

Other ready-to-move homes nearby

Purvankara Sound Of Water Phase 2Ready to move

Purvankara Sound Of Water Phase 2

Purvankara Limited · Bannerghatta Road
₹4.81 Cr – ₹7.55 Cr · 3 BHK, 4 BHK
Few homes left
Construction 98% complete
Esteem South ParkReady to move

Esteem South Park

Esteem Developers · Bannerghatta Road
₹69.13 L – ₹1.06 Cr · 2 BHK, 2.5 BHK
Construction 99% complete
Purvankara Sound Of Water Phase 3Ready to move

Purvankara Sound Of Water Phase 3

Purvankara Limited · Bannerghatta Road
₹4.81 Cr – ₹7.55 Cr · 3 BHK, 4 BHK
Few homes left
Construction 95% complete
Casagrand HazenReady in 10 months

Casagrand Hazen

Casagrand Builder Private Limited · Bannerghatta Road
₹47.6 L – ₹1.86 Cr · 1 BHK, 2 BHK, 3 BHK, 4 BHK
Handover due Jul 2027

Availability and handover dates as filed by the builder with Karnataka RERA. Prices and photos from builder and listing sites.

Get prices on WhatsApp